

Replacement Low Energy House, Newton Mearns East Renfrewshire Green Belt
This planning approved project replaces an existing dwelling within the Green Belt with a contemporary family home designed around landscape, sustainability and long-term adaptability.
The proposed design takes inspiration from traditional Scottish rural architecture, reinterpreting familiar gabled forms through a restrained contemporary language. A series of simple white-rendered volumes are arranged around a central glazed entrance space, creating a composition that is both rooted in its setting and distinctly modern.
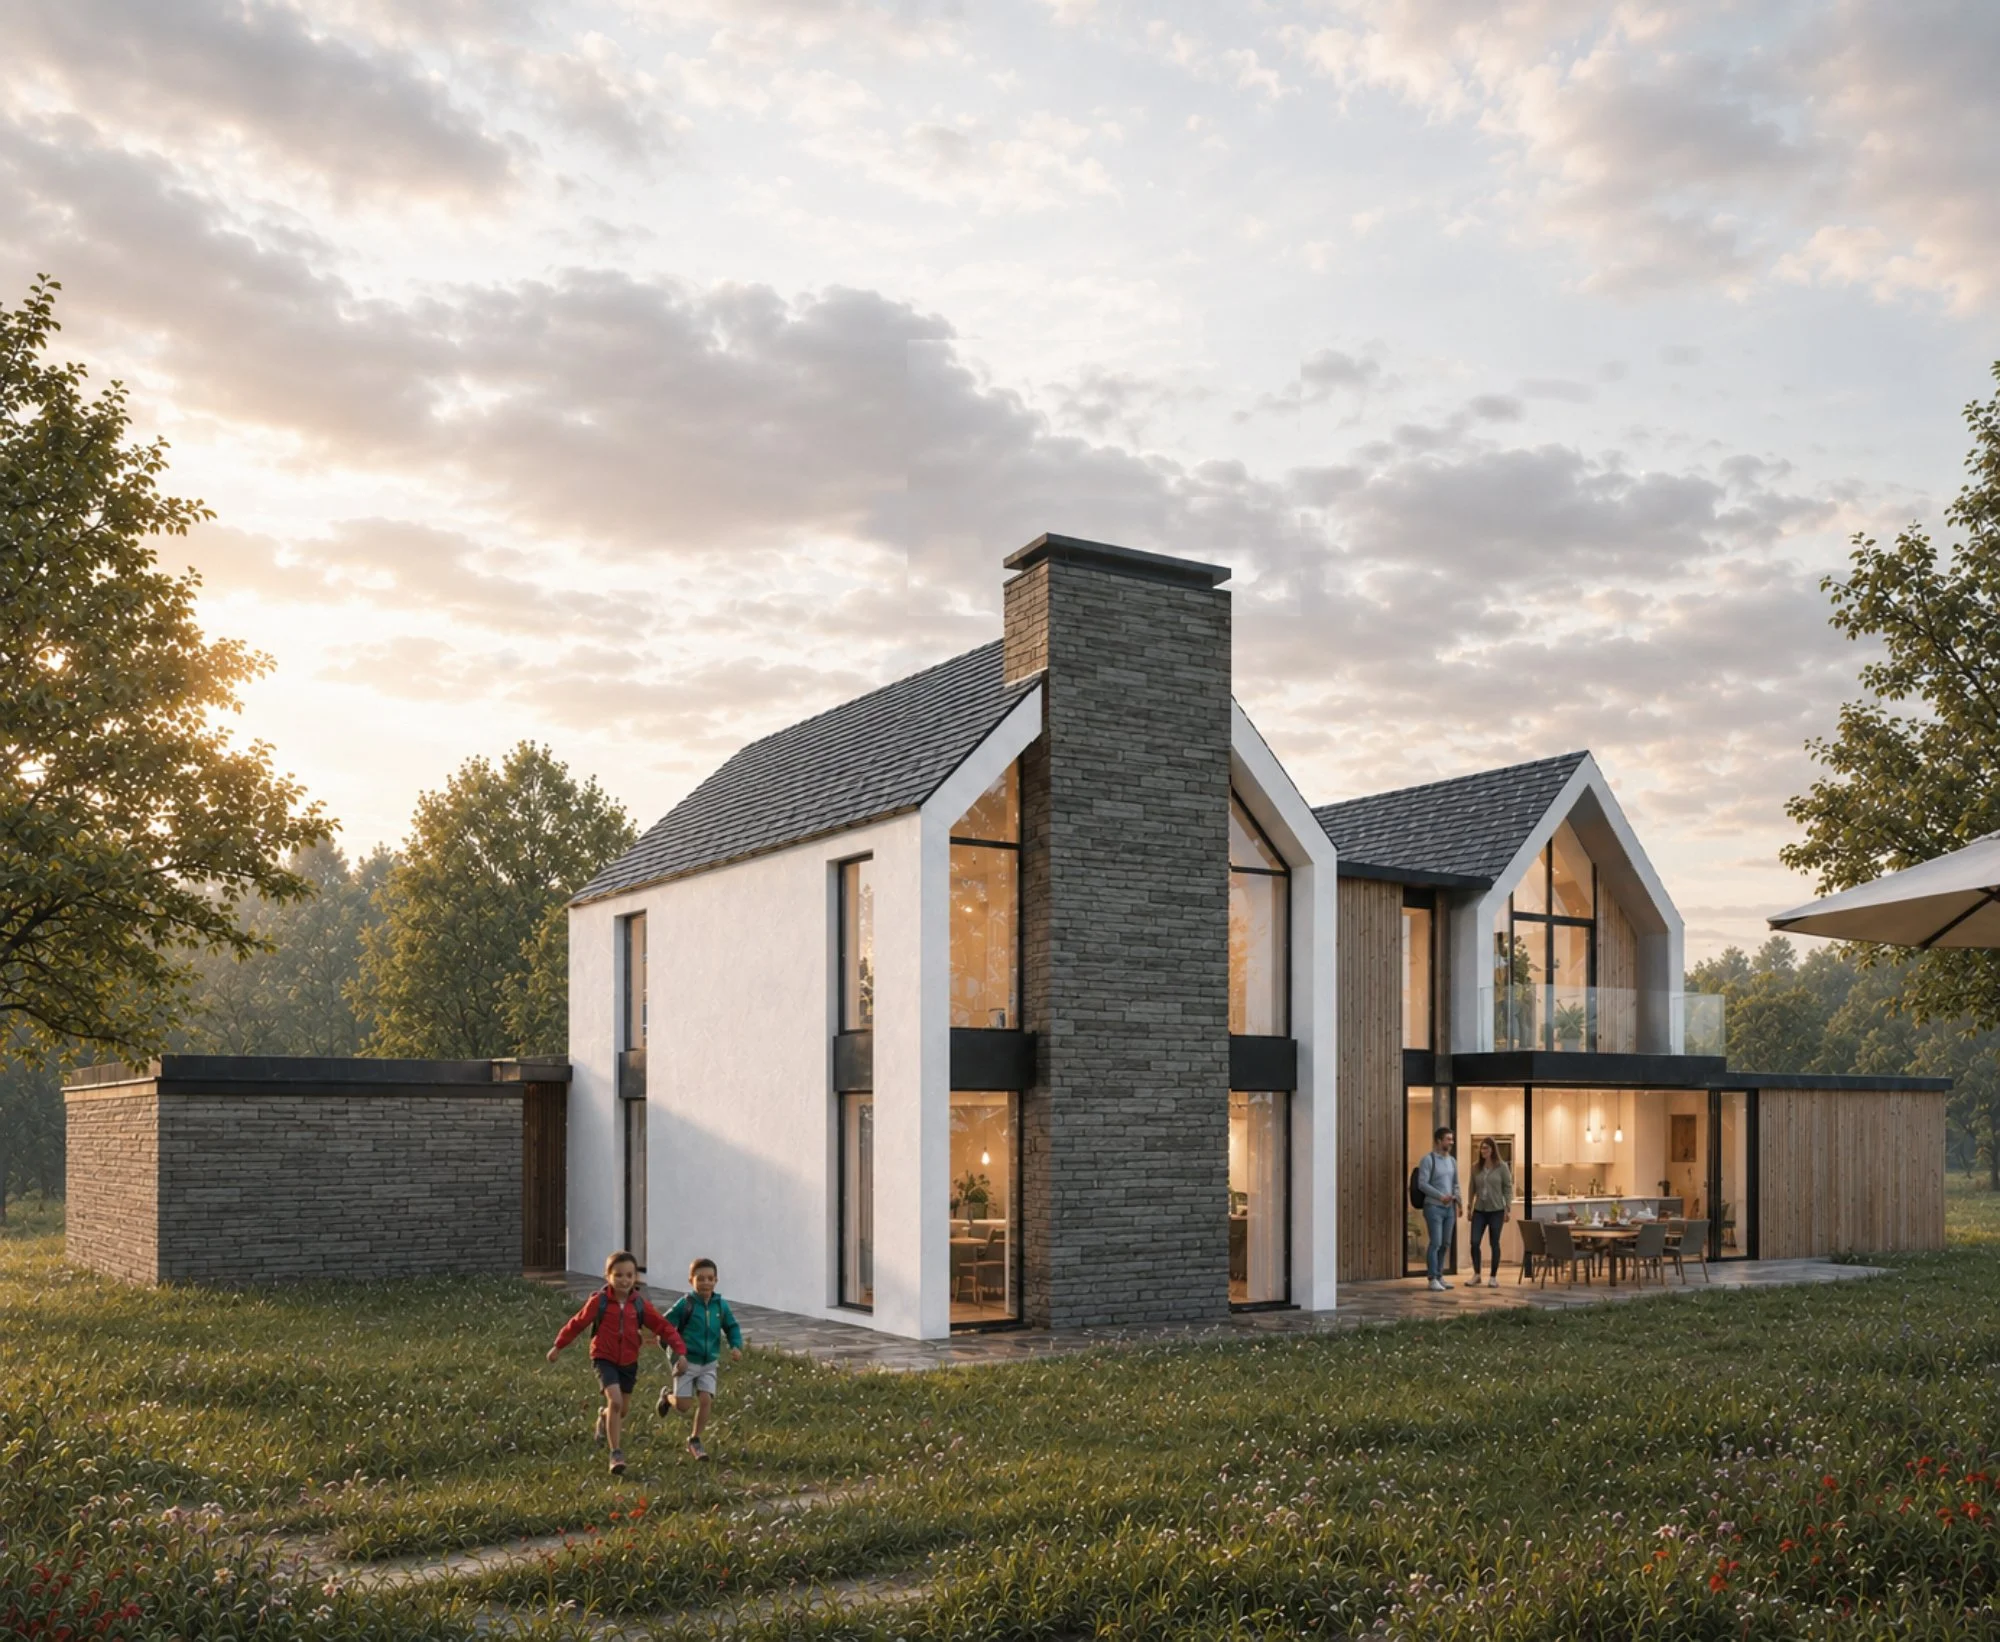
Natural stone walls, timber cladding and carefully proportioned openings reinforce the relationship between the house and the local landscape. Large areas of glazing maximise natural daylight and frame views across the surrounding countryside while maintaining a sense of solidity and permanence.
The result is a contemporary rural home that balances architectural ambition with environmental responsibility, demonstrating how modern design can respond sensitively to both landscape and place.