
Architecture & Interiors
development Consultancy
Design + Build
Our Process
Clear guidance from first ideas to completion.
Our process stages are outlined below.
-
Whether extending a home, restoring a historic building or assessing a development site, every project starts with understanding potential and feasibility. We assess planning policy, site constraints, budget and project objectives to establish clear project viability. Feasibility and development Appraisal studies are invaluable before significant investment is made.
-
We work closely with clients, planners and specialist consultants (where neccessary) to develop thoughtful, contextually responsive designs. From initial sketches through to planning submissions, we guide projects through the approval process while balancing design ambition, practicality and value.
Your emerging design will always be visualised in 3 dimensions before it is ready for submission. We can add animation and immersive 3D viewing to bring designs into focus.
-
Once planning approval is secured, we prepare detailed technical drawings, specifications and consultant coordination required for Building Warrant approval. This stage resolves construction details, compliance and buildability.
-
We prepare tender documentation, review contractor submissions and assist with contractor appointments where required. We can also undertake value engineering exercises to help align projects with budget without compromising quality.
Our role is to provide clients with clear information on cost, quality and programme, reducing uncertainty and helping ensure informed decisions are made before construction begins.
-
The success of a project depends not only on considered design. but on how effectively that design is delivered on site. Attention to detail, clear communication and regular oversight are essential to achieving a high-quality building.
During construction we undertake site inspections, coordinate consultants and typically administer the building contract. Our role is to diplomatically protect design quality, resolve issues efficiently and help guide projects smoothly from site start to completion.
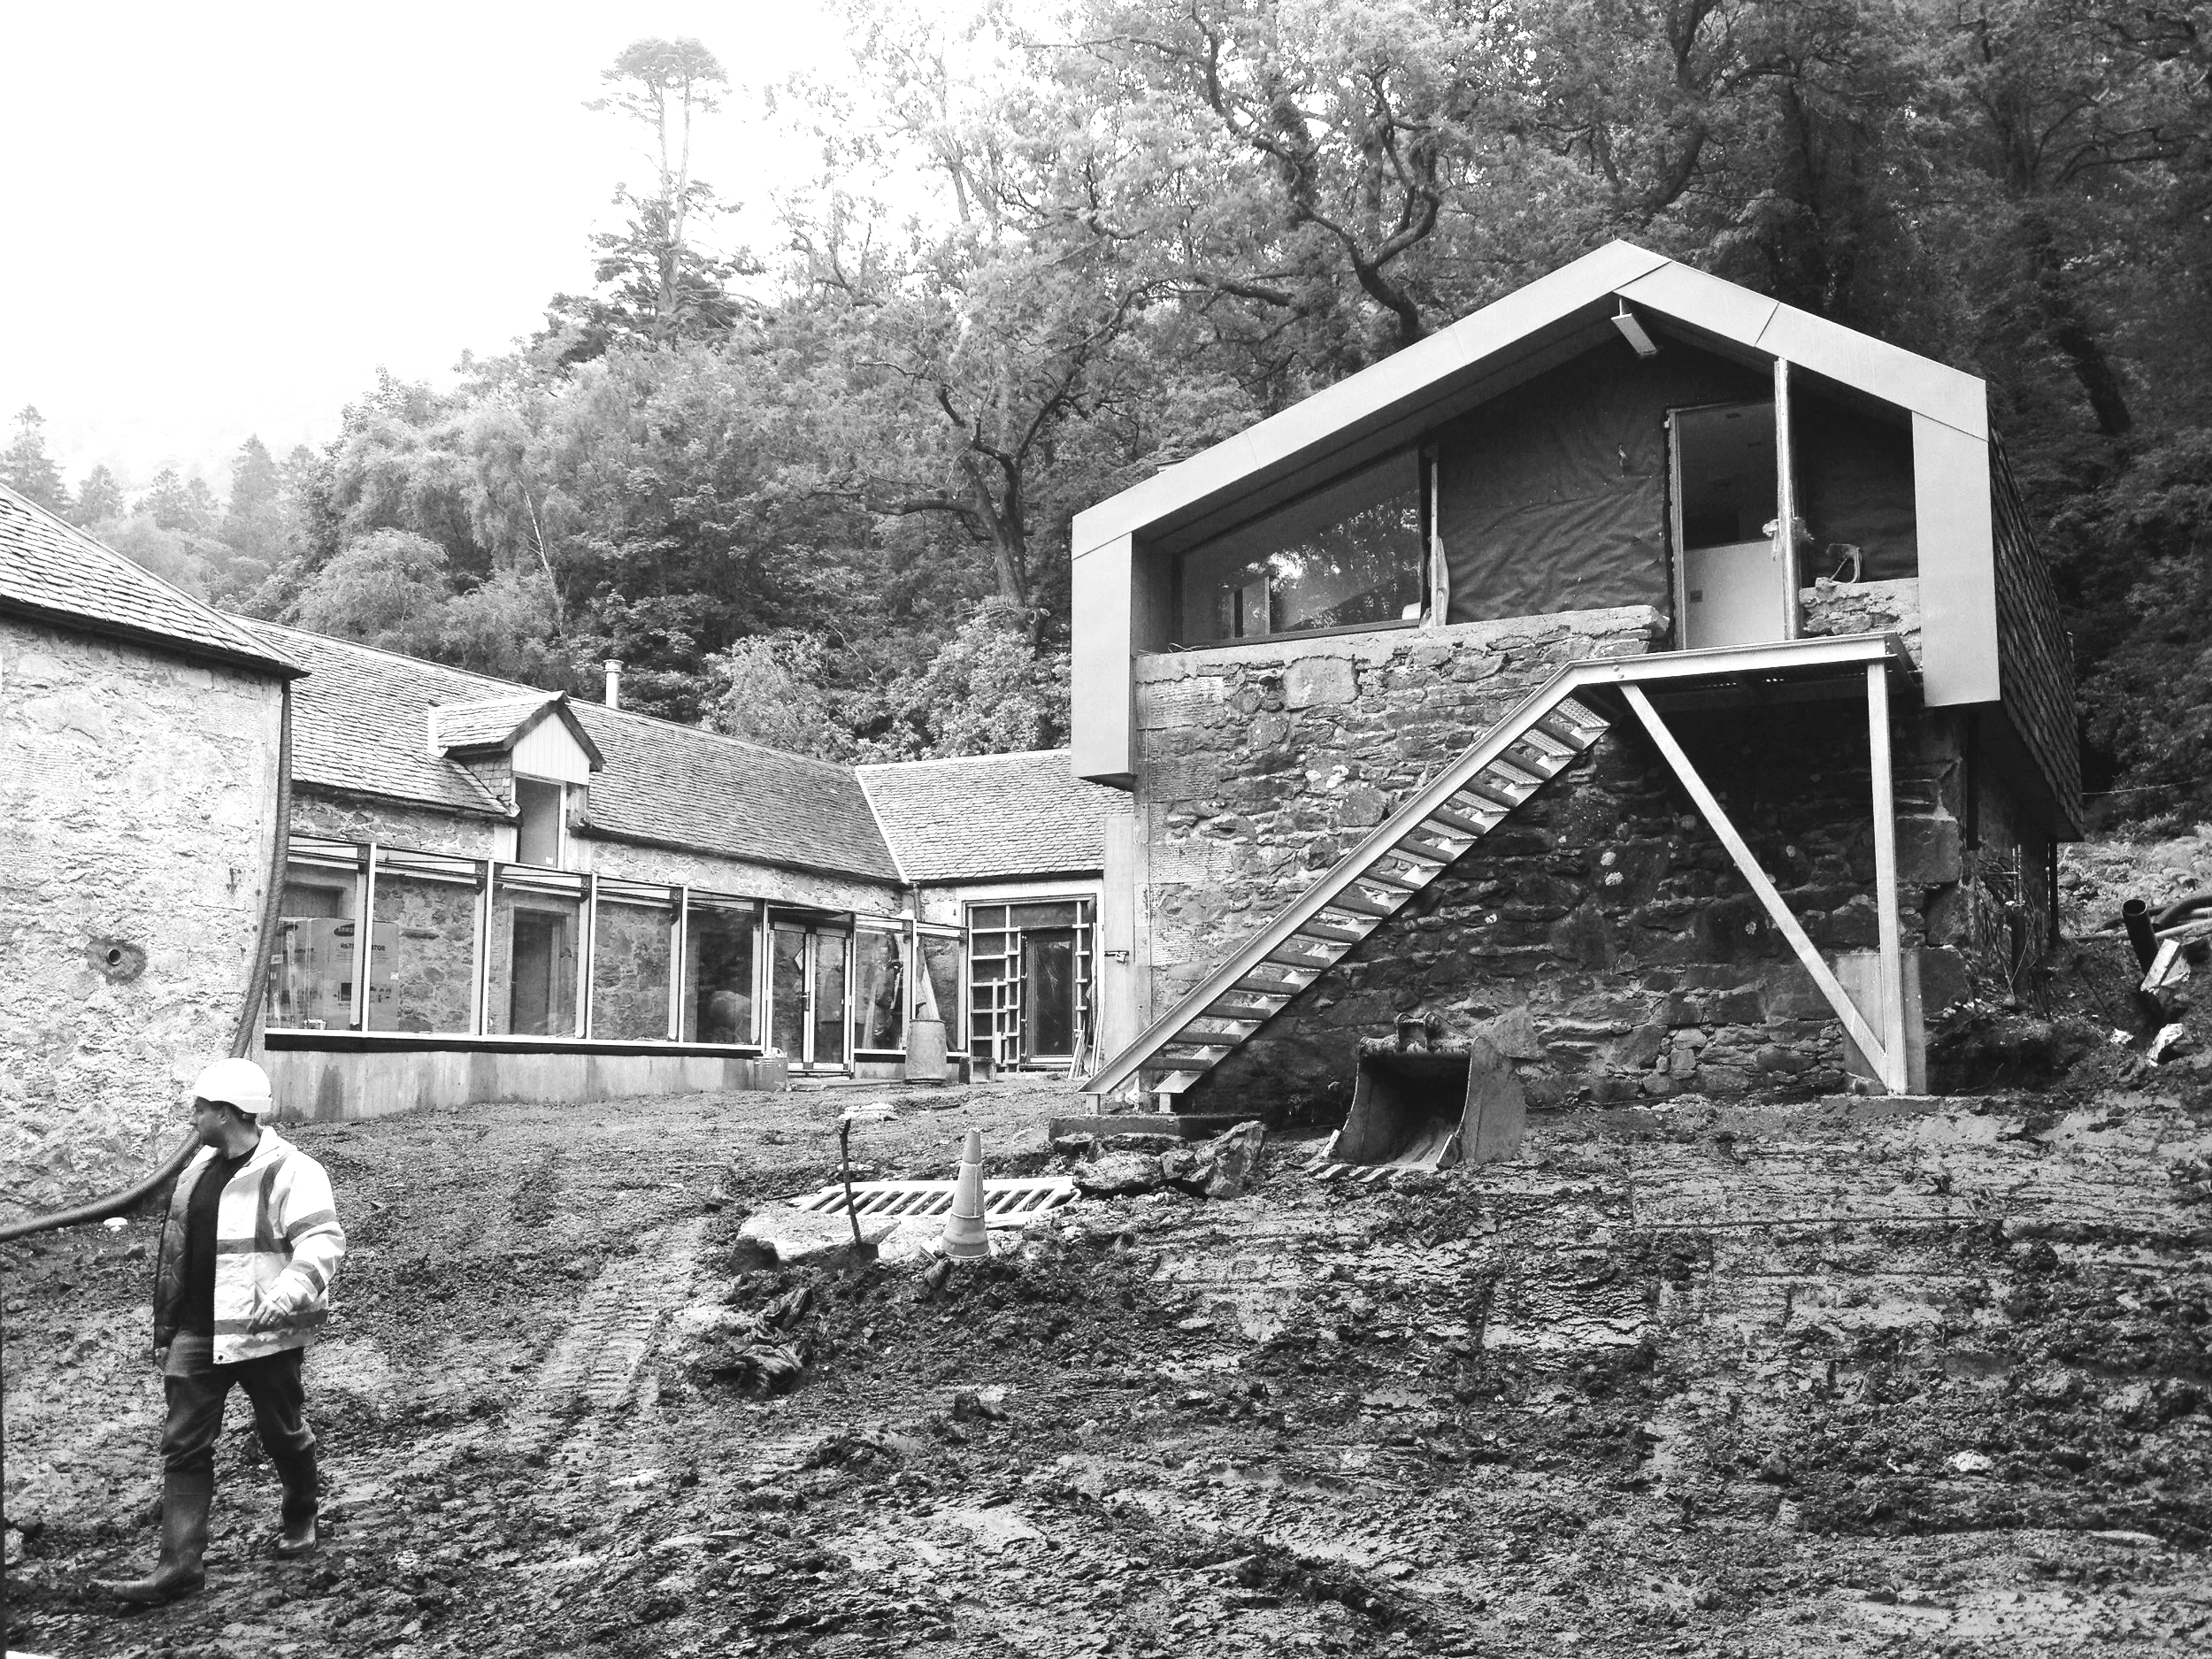
Listed Building Conversion On Site
Architecture for Homeowners, Developers and Commercial Clients
From home alterations and new houses to heritage buildings, community and development projects, we provide architectural services from early feasibility and planning through to technical design and construction-stage support.
Drawing on experience in architecture, construction and property development, we help clients navigate complex projects and make informed decisions at every stage.
Our focus is on creating practical, enduring buildings that respond to people, place and purpose.
Projects are developed and visualised in 3D, helping clients clearly understand proposals before construction begins.
Additional Services include: measured surveys, site appraisals, title plans, condition surveys, planning appraisals, planning applications, design statements, Building Warrant submissions, Listed Building Consent applications, conservation advice, development appraisals, density studies, residual land value assessments, daylight and sunlight studies, 3D visualisations, photorealistic imagery, animated walkthroughs, tender documentation, drawing coordination and consultant coordination.
Architecture Services

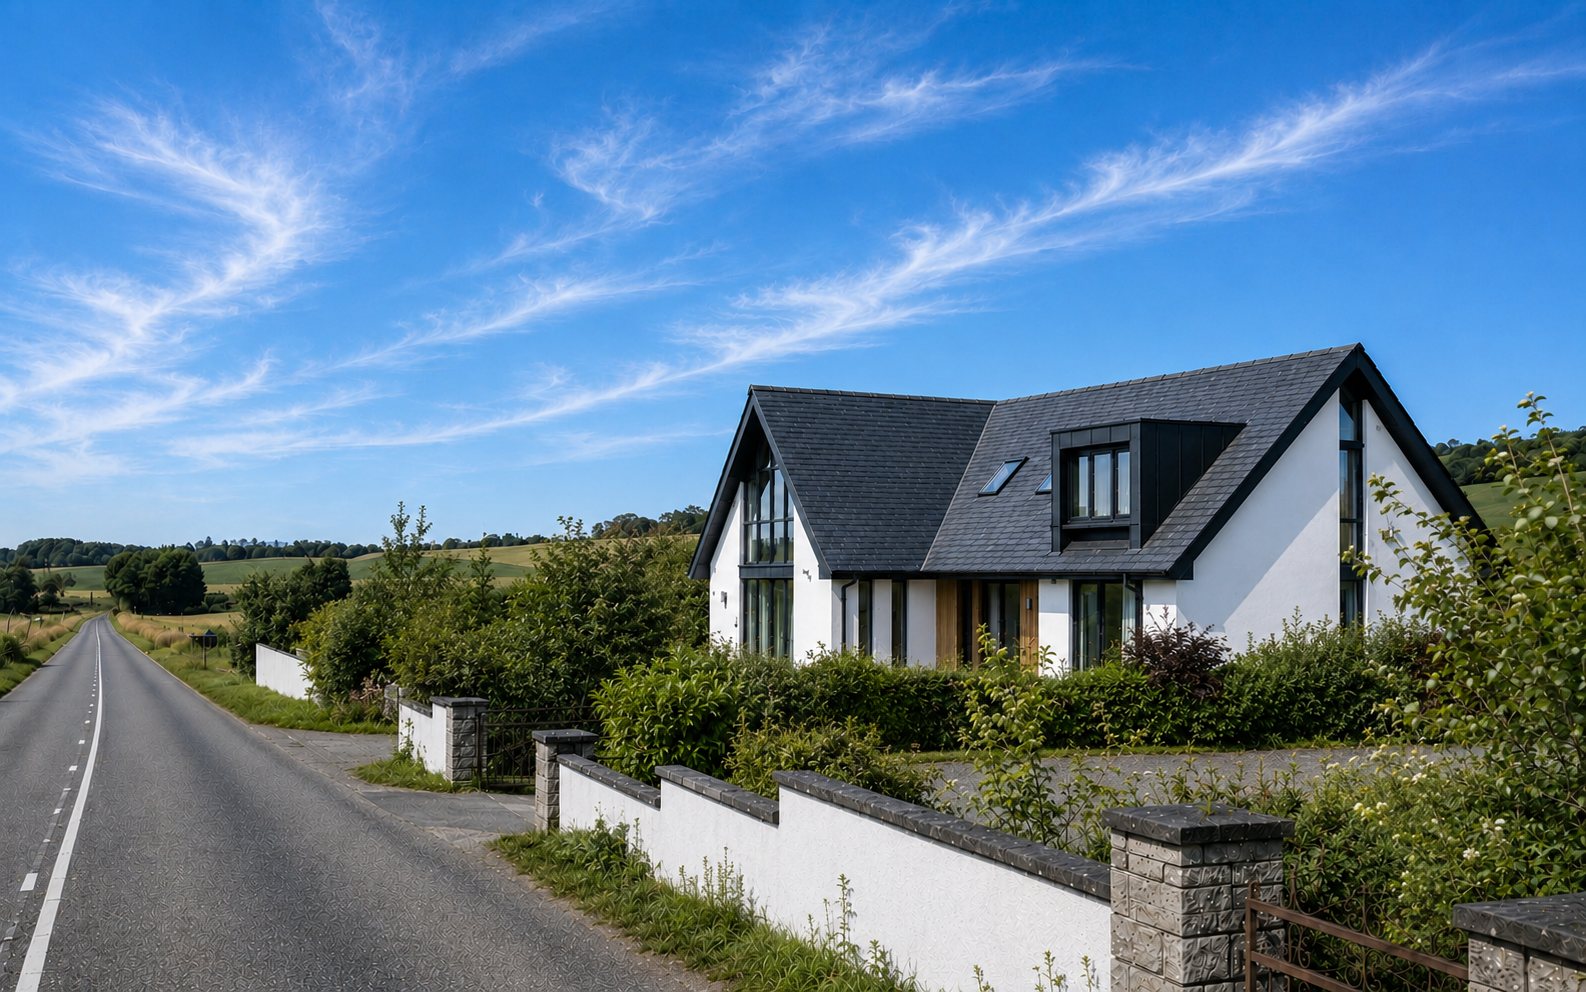
A New Conservation Area Home
Interior Design & Space Planning
Creating calm, functional and beautifully detailed interiors.
We believe good buildings are shaped from the inside out. Through careful spatial planning, bespoke joinery, lighting design and architectural detailing, we create interiors that feel intuitive, enduring and deeply connected to the way people live.
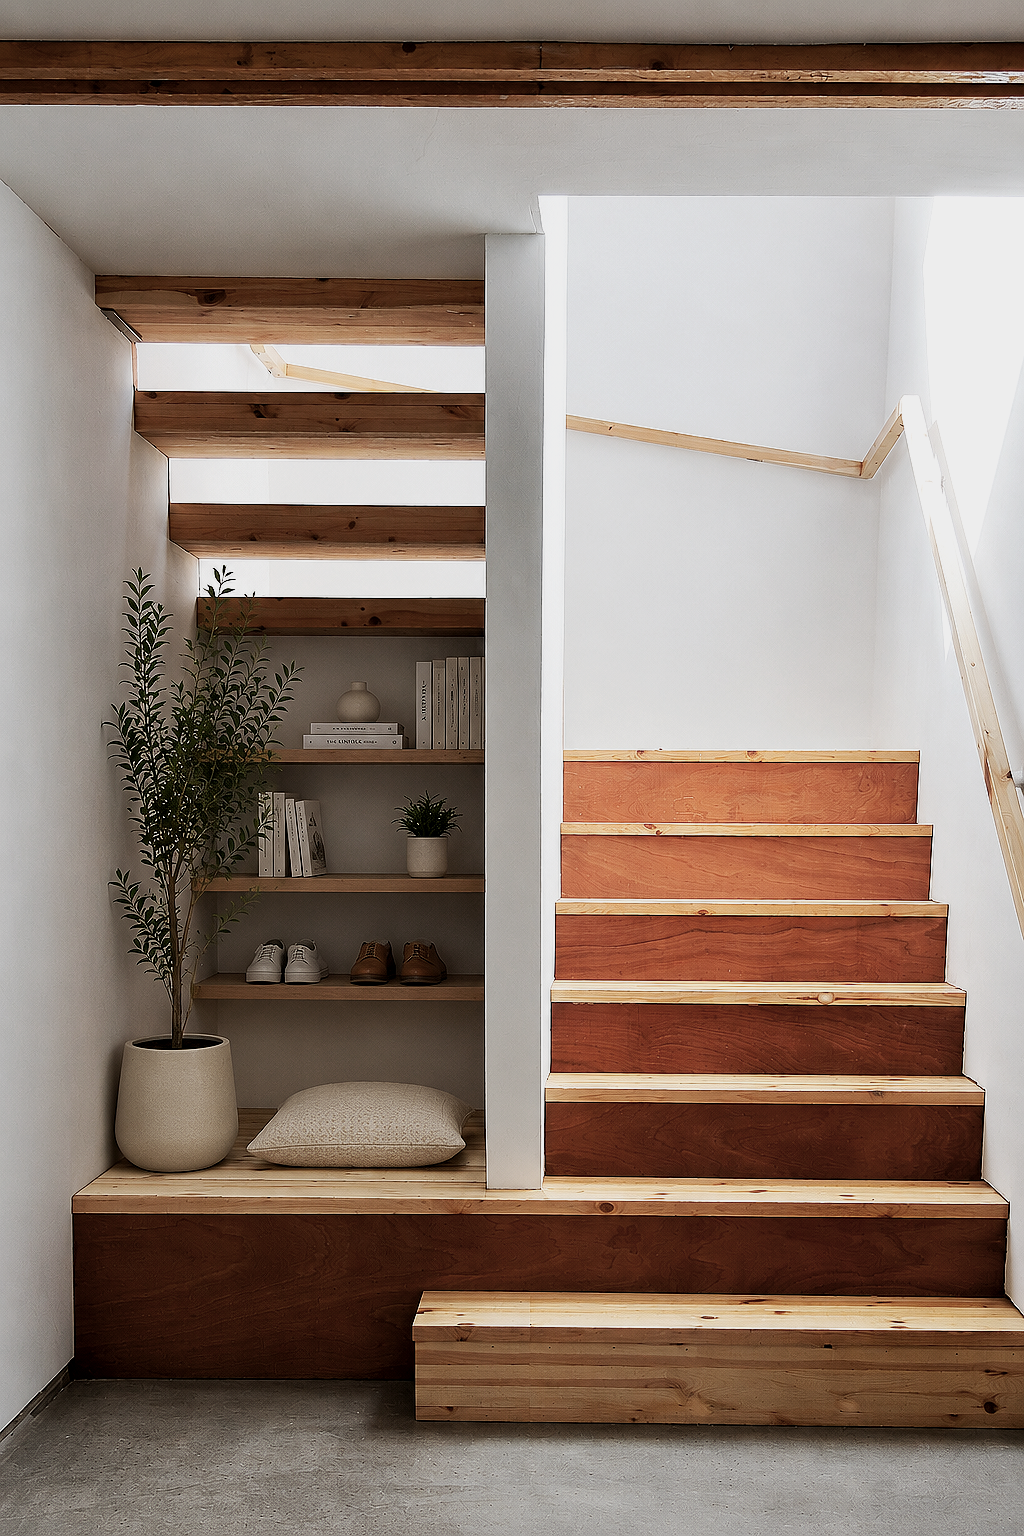
Bespoke Staircase and Storage
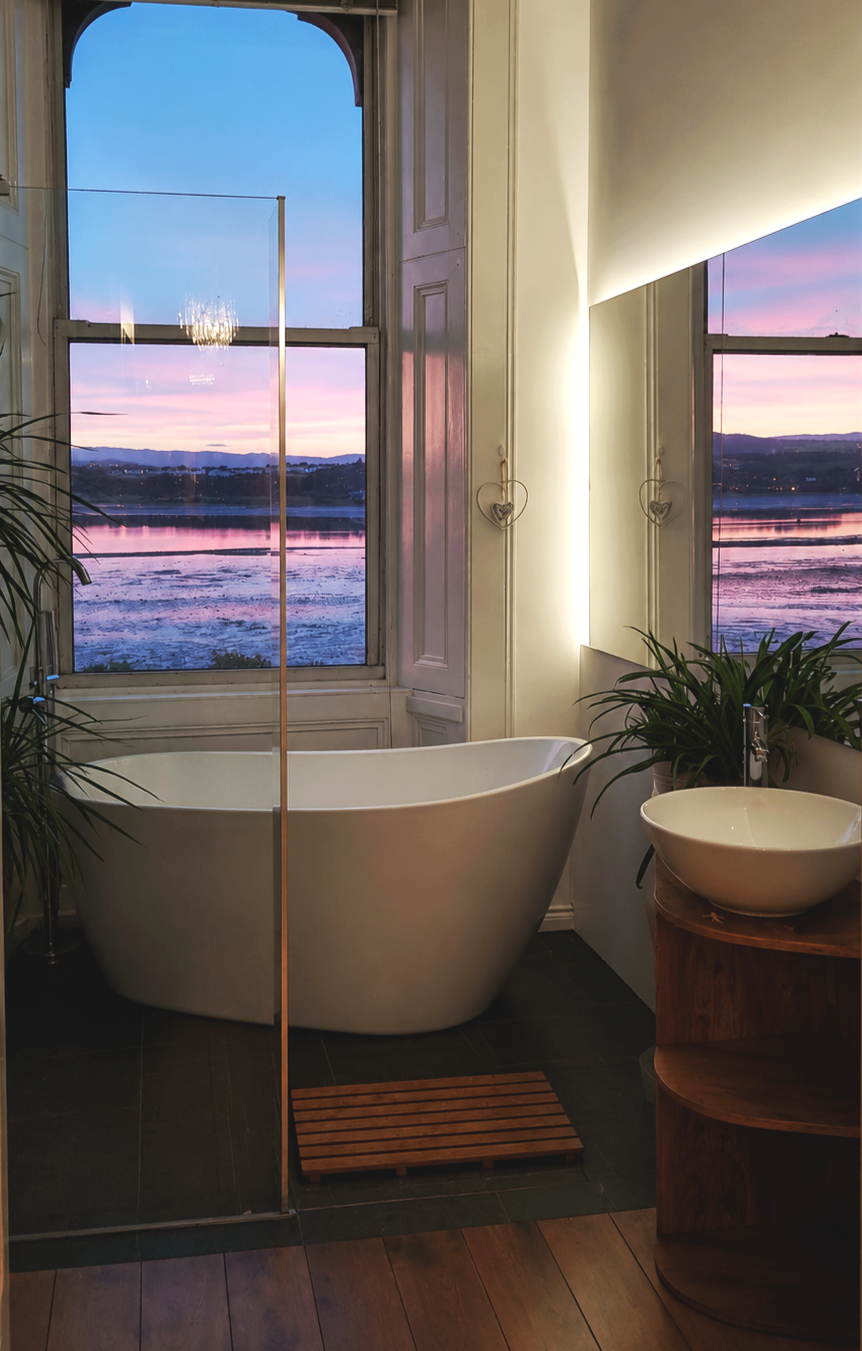
Victorian Bathroom renovation
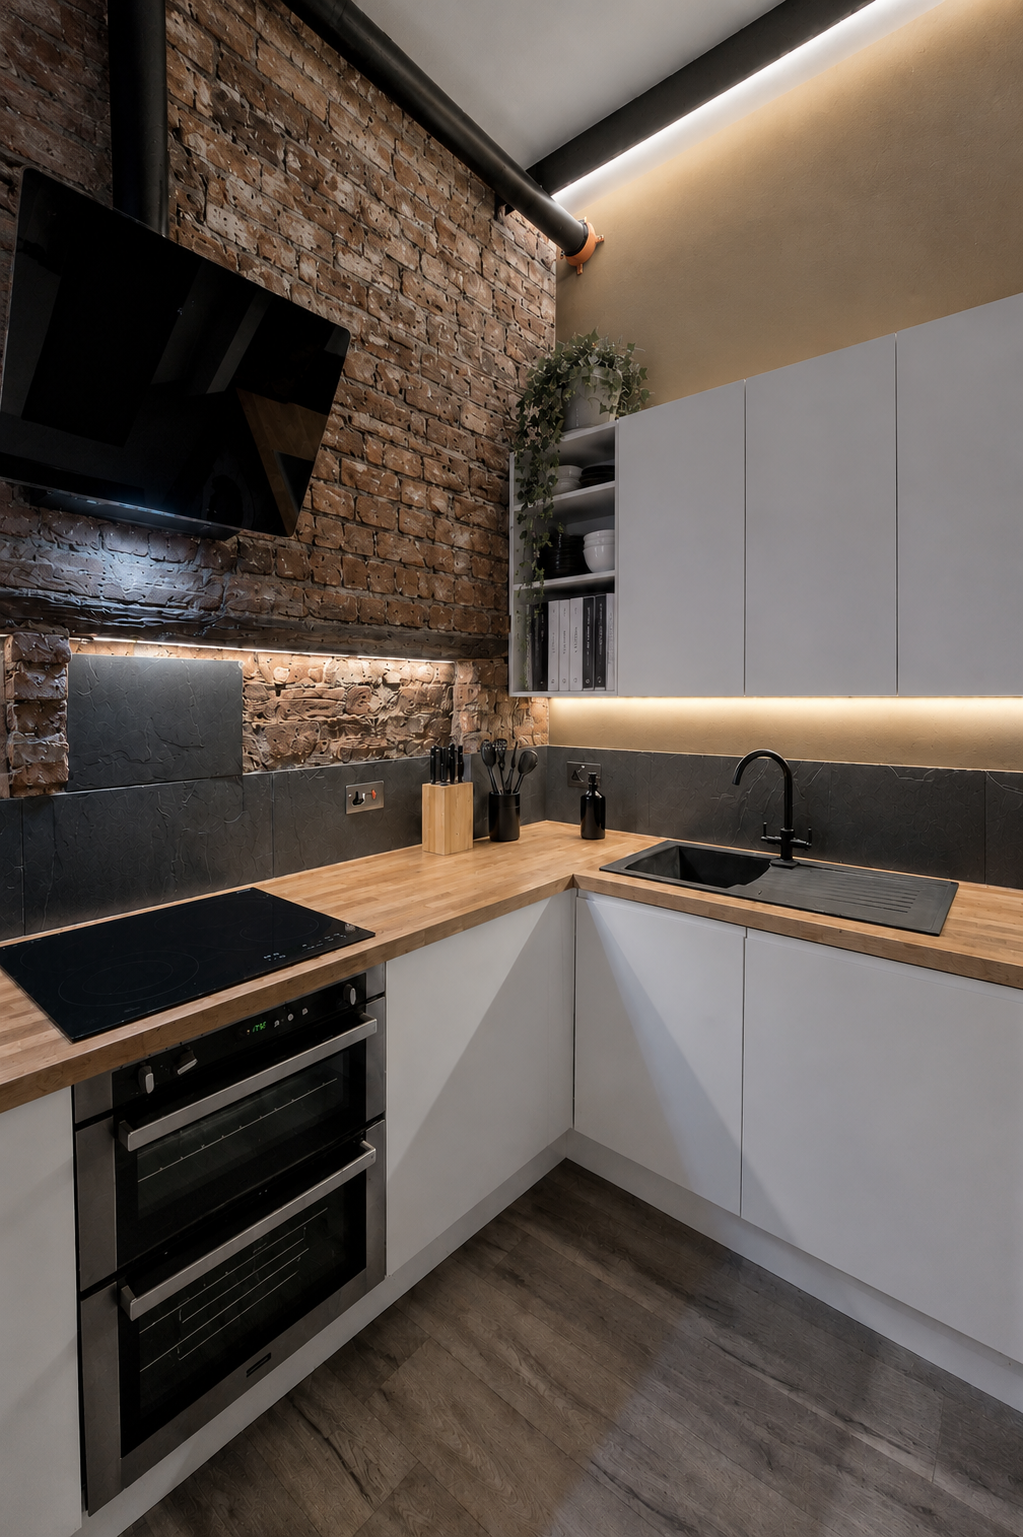
Heritage Industrial Kitchen Renovation
development consultancy
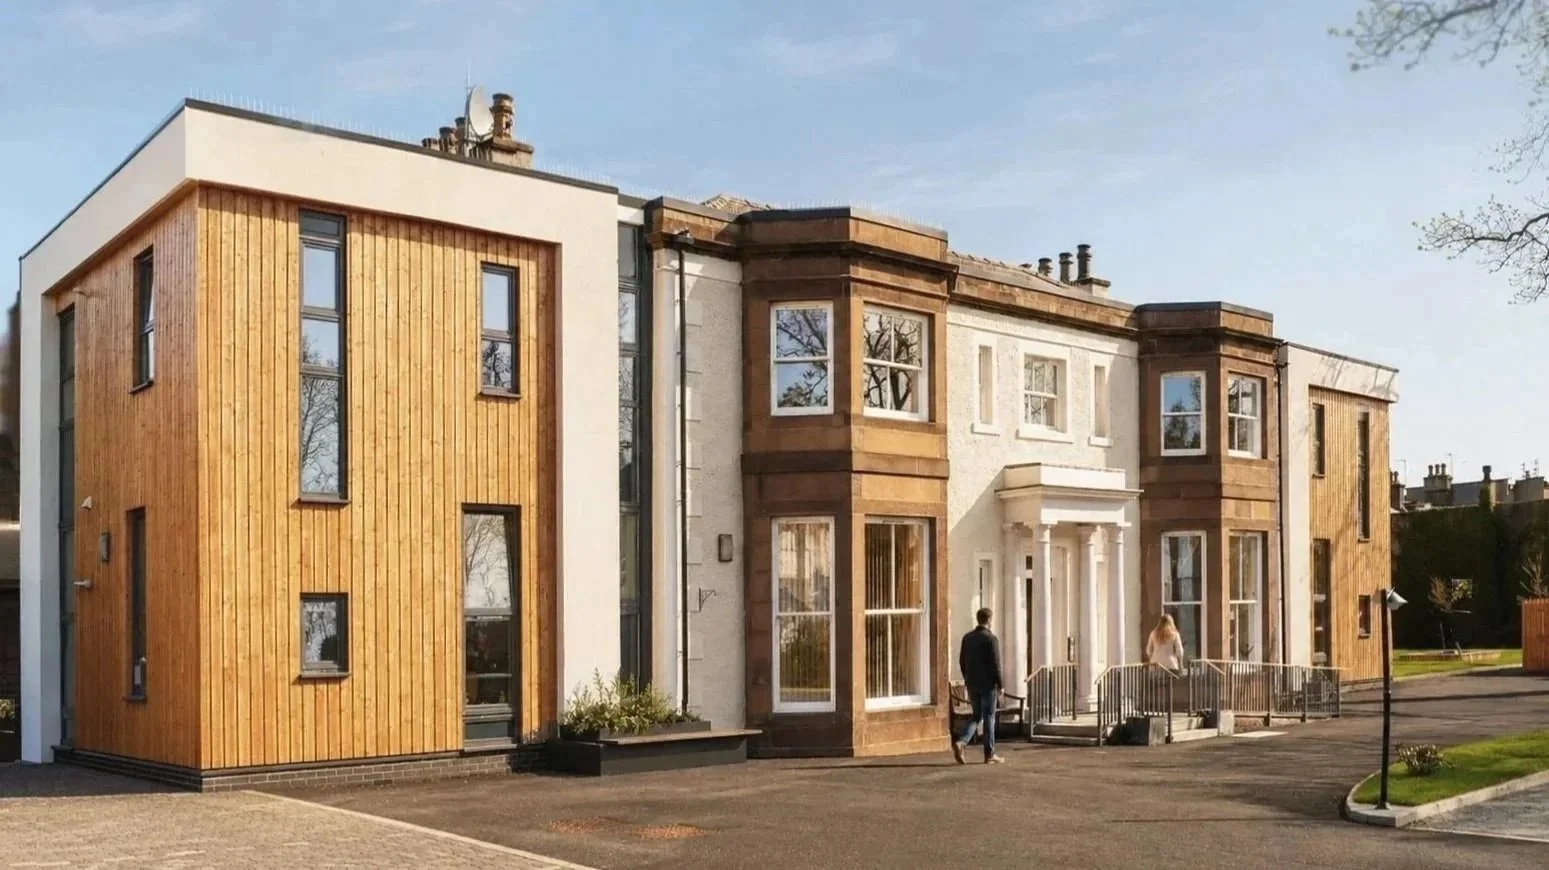
12 Unit Listed Building Redevelopment
Many of the most important decisions are made before design begins.
Drawing on experience in architecture, construction and property development, we help developers, investors and landowners assess opportunities before significant time and money are committed.
From single plots to multi-unit developments, we provide practical advice on site potential, planning strategy, feasibility, density, development viability and early-stage design.
Our experience with national housebuilders, private developers and individual landowners provides a clear understanding of the planning, commercial and technical factors that influence successful development..
design & Build
On selected projects, we offer a combined Architect and Builder service, providing a single point of responsibility from design through to construction.
Drawing on our experience in architecture and construction, this approach provides greater continuity throughout the project, helping to streamline delivery, maintain quality and simplify the process for clients.
We undertake this service on a limited number of carefully selected projects where it offers genuine value and is the right fit for both client and project. Examples are shown below.

Retreat Loch Lomond 7 Bedroom Design + Build Project
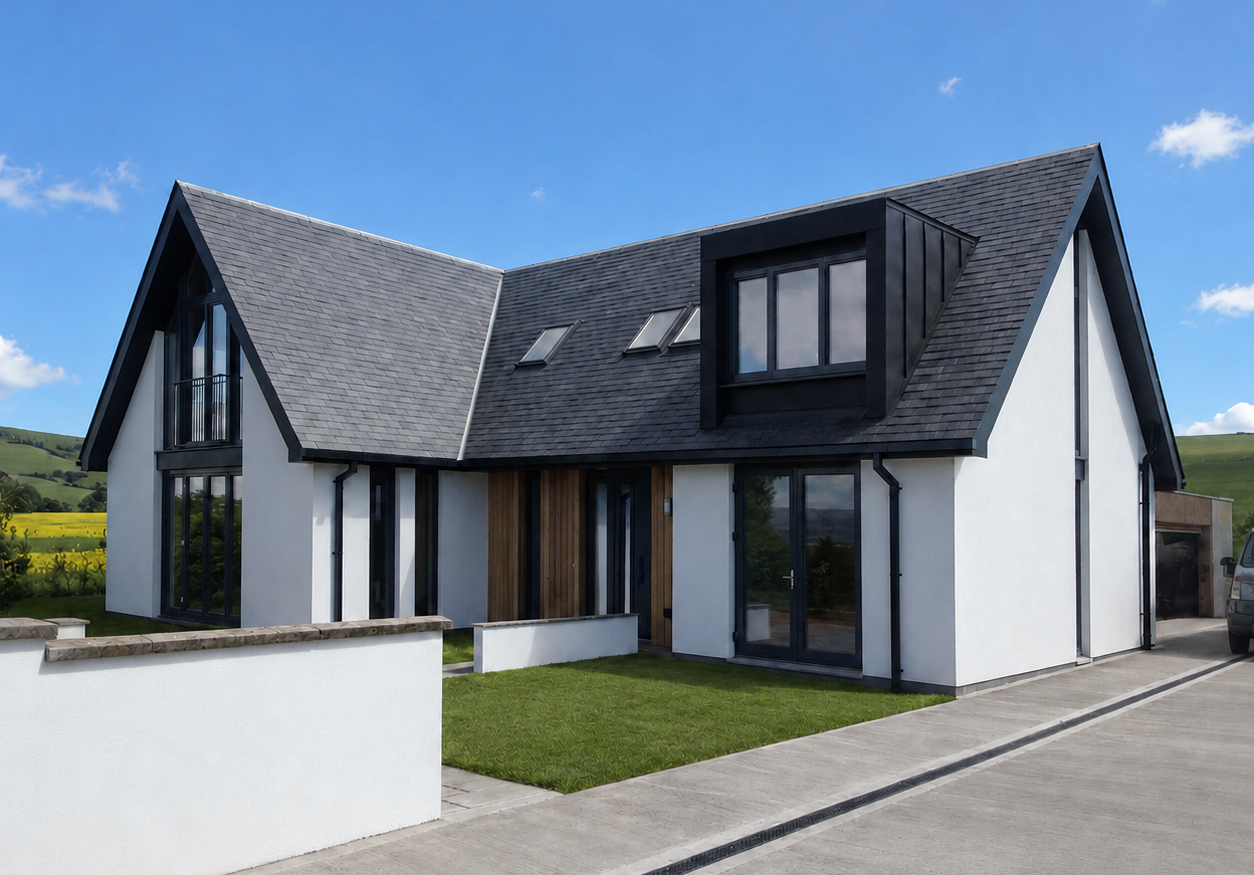
Ultra Low Energy Design + Build House Project
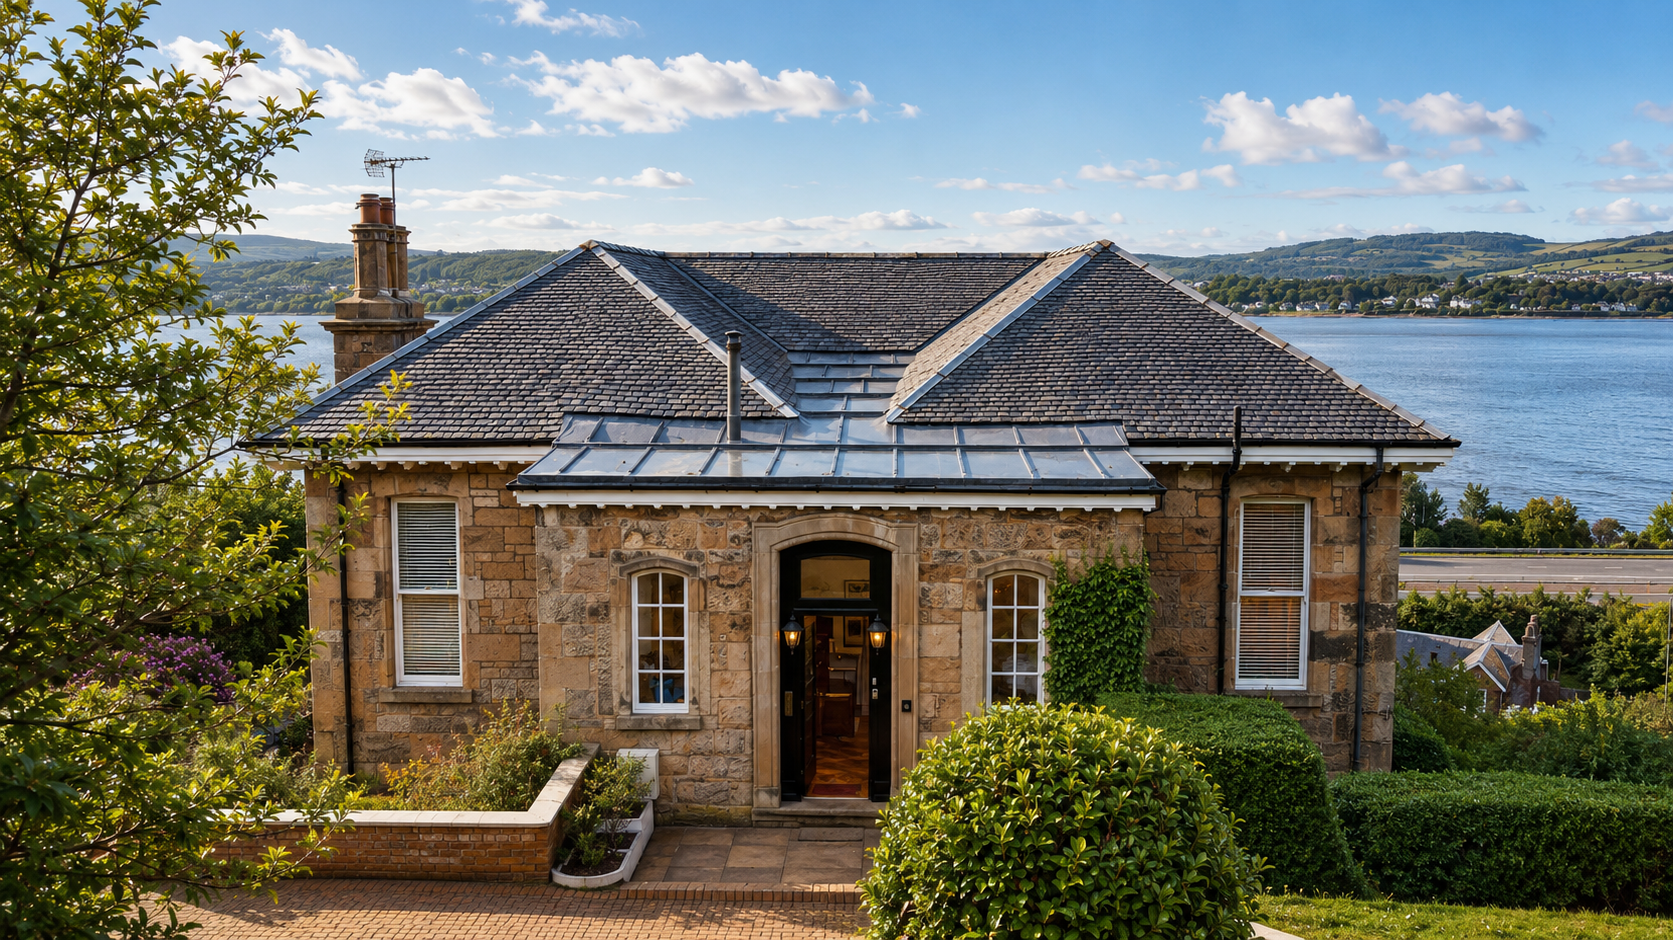
Victorian House Fabric and Interior Renovation
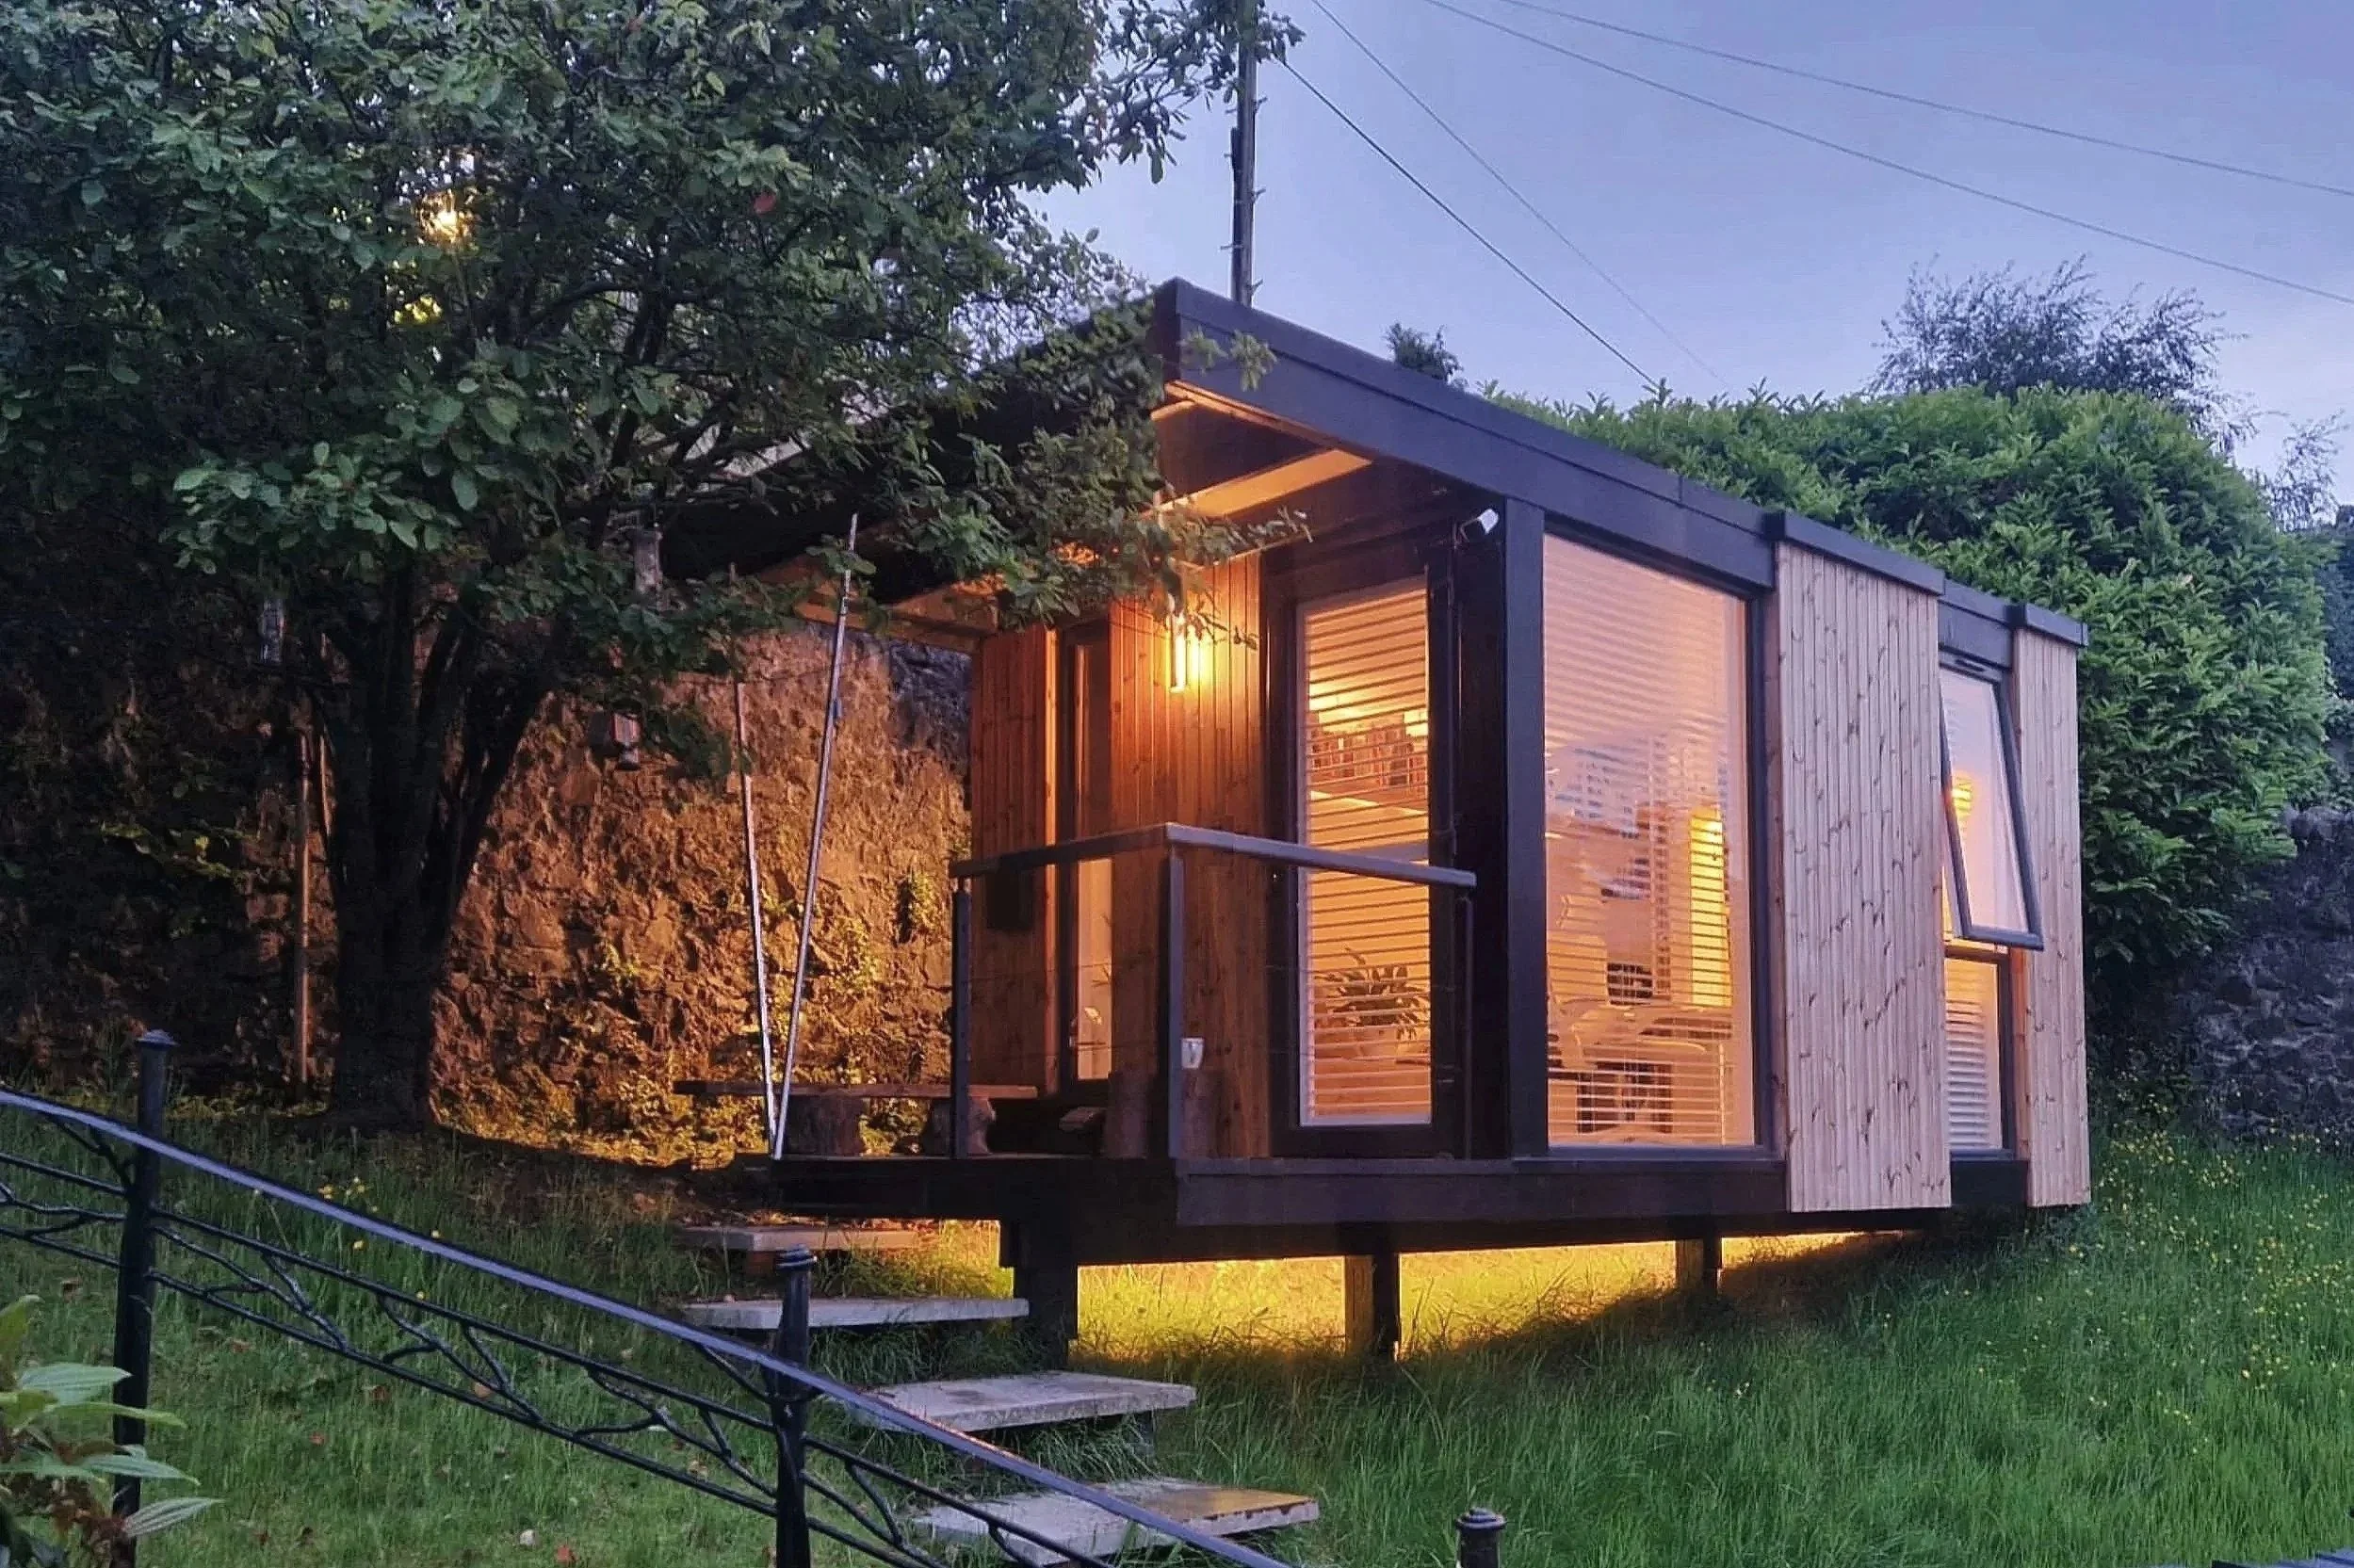
Designer’s Garden Studio
“I’ve known Ciaran for a few years now. He’s a Glasgow-based Architect & builder who helped my family with a fairly major refurbishment of our last property, Bethern Farm, South Lanarkshire.
AXN designed and built the proposed works, giving us great piece of mind and a fabulous end product!”
Mr. D. Cathie Bethern Farm.
Considering a home extension, new build, development or commercial project?
Drawing on experience in architecture, construction and property development, we help clients make informed decisions and deliver successful projects throughout Scotland.