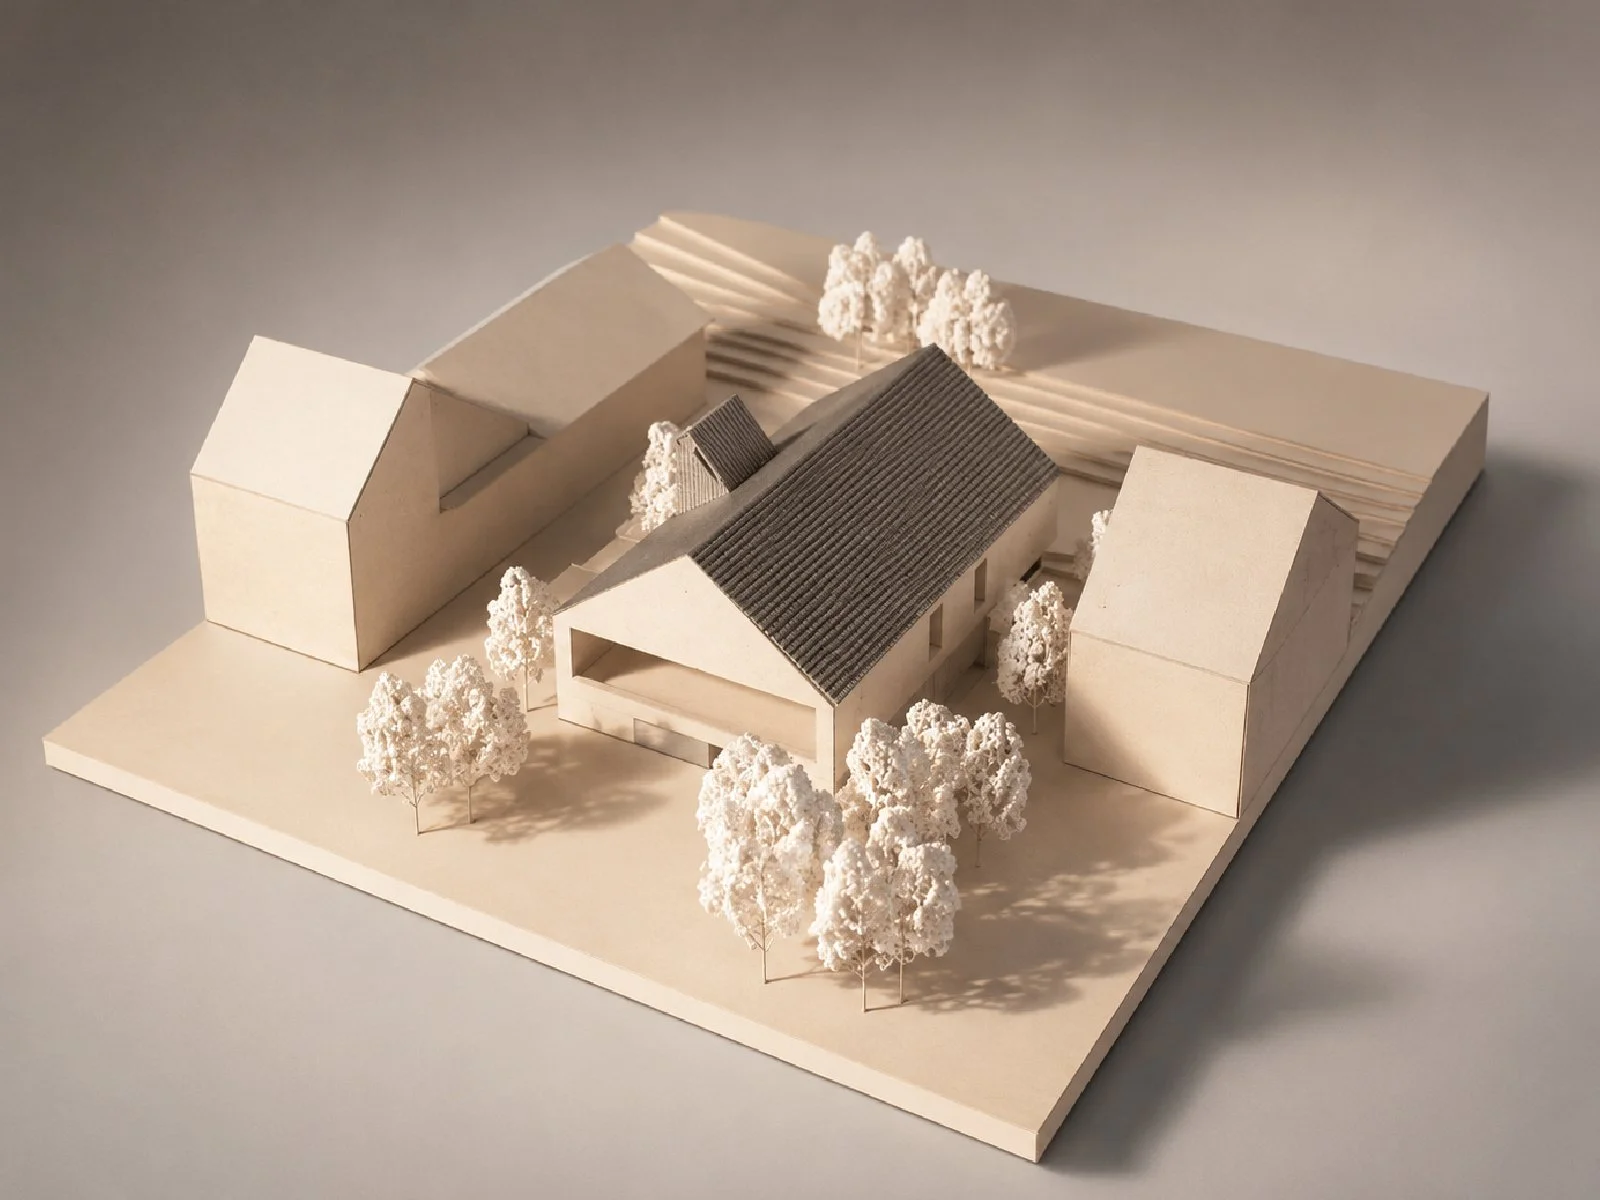
Carluke Passiv House
A planning-approved ultra-low-energy home designed around modern family life, where contemporary architecture strengthens everyday connections with nature.
Light-filled living spaces open effortlessly to the landscape, creating a home that encourages family life indoors and out throughout the seasons. Designed using Passivhaus principles, the design combines exceptional comfort with outstanding energy performance through high levels of insulation, airtight construction and intelligent building systems, while generating renewable energy on site for lower running costs and a lighter environmental footprint
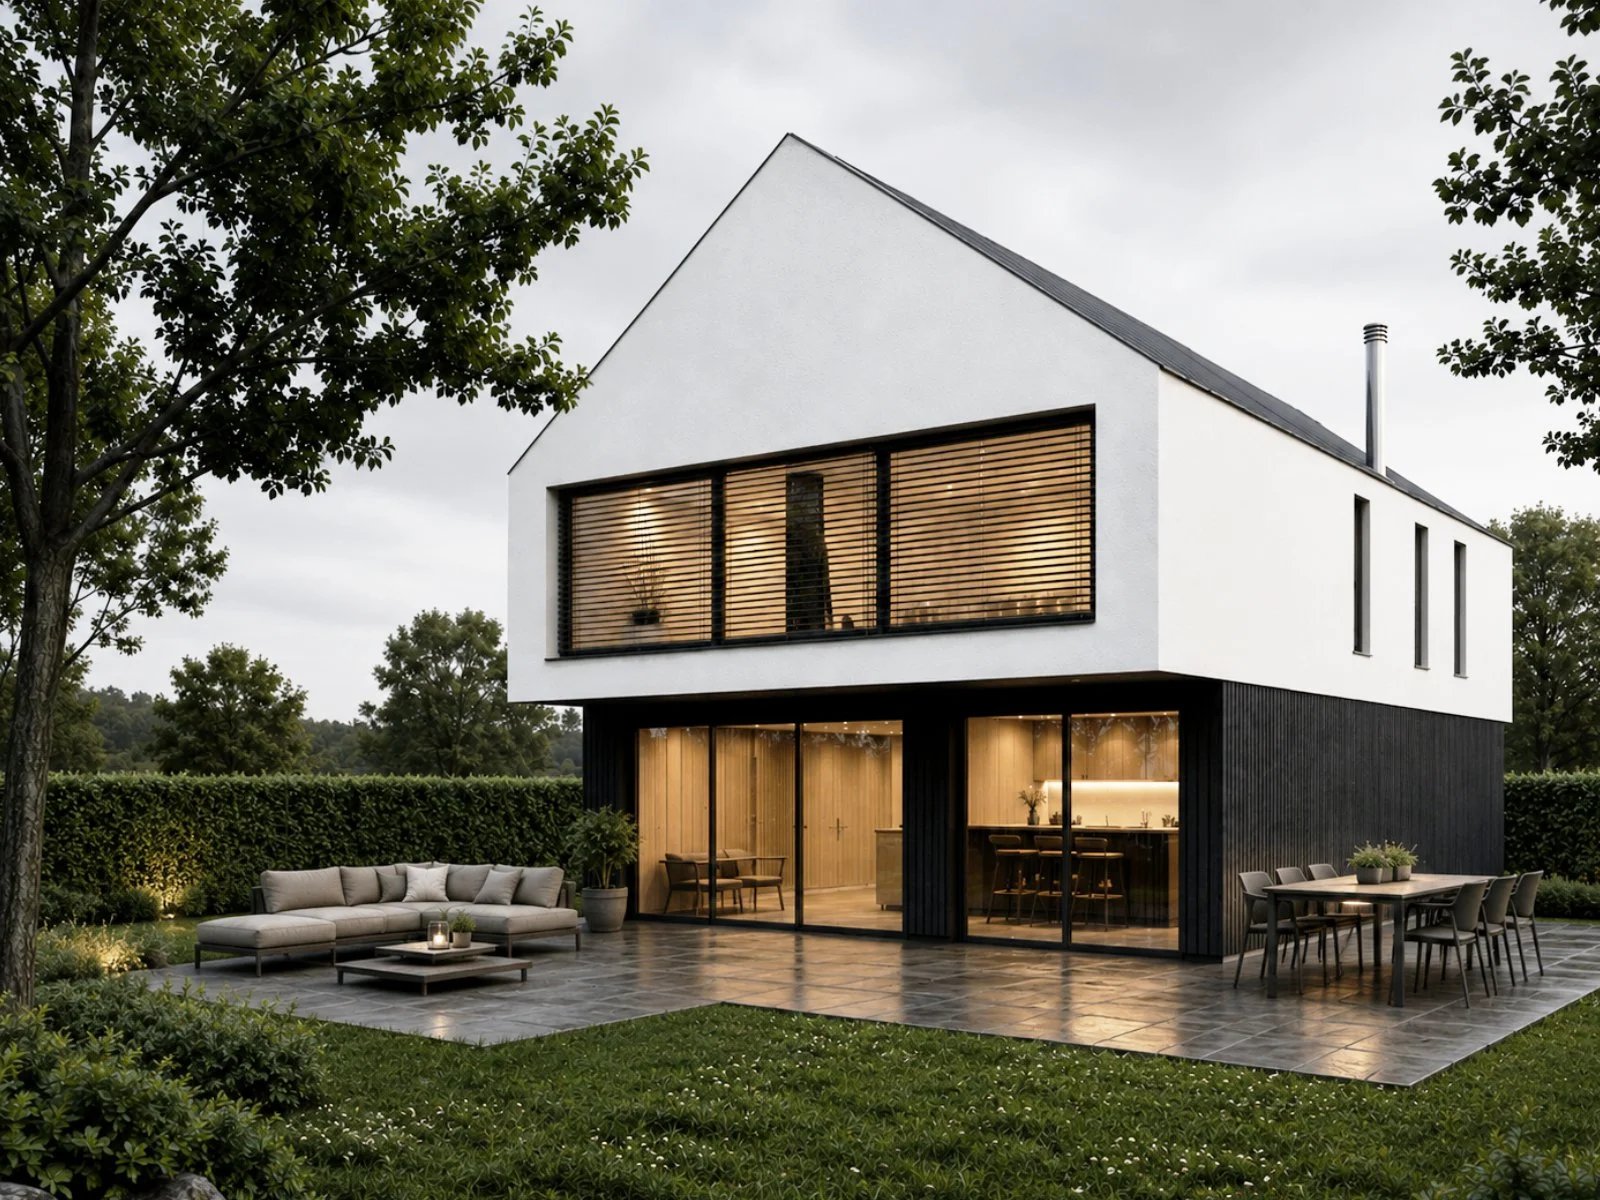
Designed as a modern family home for the future, the project integrates advanced technology, renewable energy and smart home systems to create a highly sustainable, low-carbon living environment.
Sustainability Features
Solar PV panels
Ground Source Heat Pump
Mechanical Ventilation with Heat Recovery (MVHR)
Underfloor Heating Throughout
Super-Insulated Building Fabric
Airtight Construction
Smart Building Management Systems (BIM)
Integrated Data & AV Infrastructure
Voice-Controlled Home Automation
Renewable Energy Generation
Near-Zero Operational Carbon
The result is a contemporary home that demonstrates how thoughtful architecture and advanced technology can work together to create comfortable, healthy and highly efficient living spaces.