

Endfield Avenue, Glasgow Renovation & Extension
A tired 1920s semi-detached house was transformed into a bright, contemporary family home with a separate garden studio, creating the space and flexibility to live and work without compromise.
Despite the constraints of a compact suburban site, the design strengthens the relationship between the house, garden and workspace, bringing in more light, improving everyday living and creating a stronger connection to the outdoors. Carefully integrated extensions provide generous, adaptable spaces that will support family life for years to come.

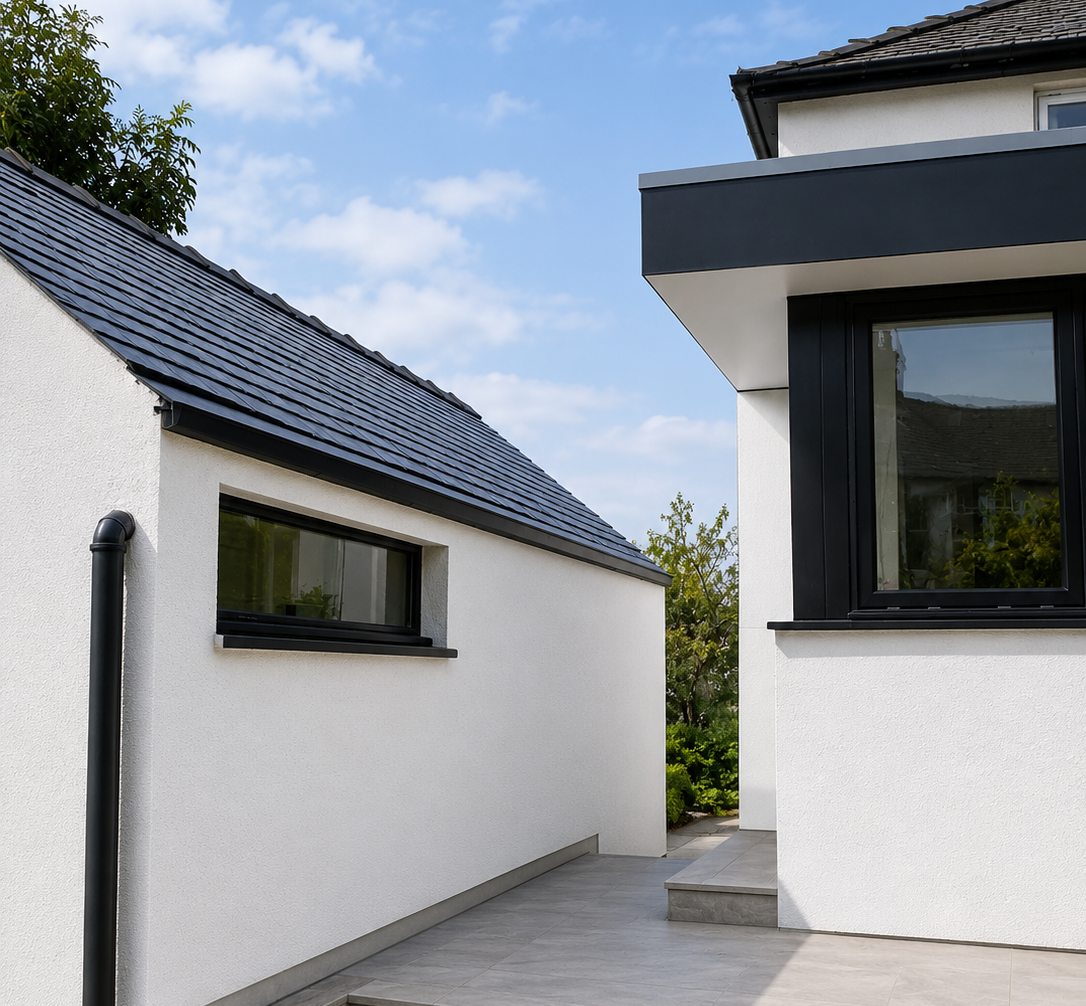

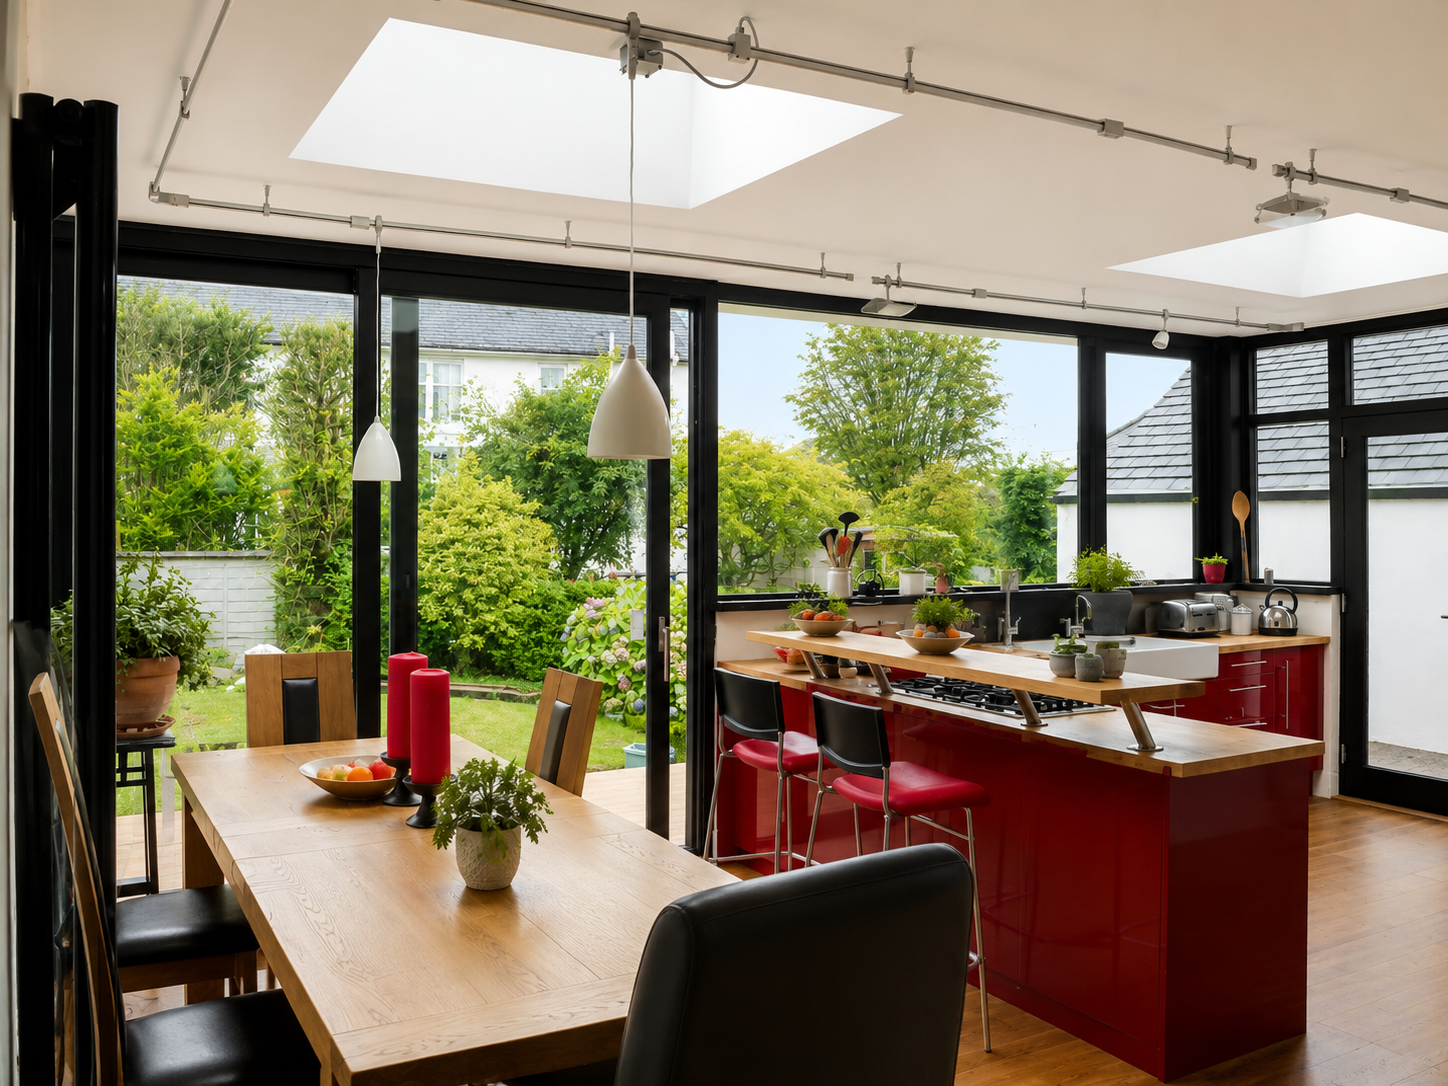


Internally, the extension delivers a light-filled open-plan kitchen and dining centred around two dramatic rooflights with expansive glazing. South-facing openings draw natural light deep into the plan, strengthening the connection to the elevated terrace and garden beyond. The result is a calm, contemporary interior that feels spacious, social and effortlessly connected to its surroundings.
Careful attention was given to proportion, materiality and detail. The interplay of black and white fibre cement cladding, white render and and large areas of glazing creates a crisp architectural composition with a strong sense of cohesion and unity. Sustainability measures, improved thermal performance and enhanced daylighting ensure the home performs as well as it looks.