Yettholm Planning Approved Green Belt Replacement Dwelling
Designed for low-energy, low-maintenance living, Yettholm is a contemporary SIPS family home that embraces panoramic countryside views while sitting comfortably within its sensitive Green Belt setting.
Approved at Local Review, the five-bedroom home design combines natural stone and black metal cladding in a simple, confident form that responds to the surrounding landscape. Bright, open-plan living spaces flow naturally onto a generous terrace, creating a home where everyday family life and entertaining are closely connected to the outdoors.

The planning-approved design is based on the principles of lifetime living. The house integrates photovoltaic solar panels, high-performance insulation, airtight construction and renewable energy technologies to minimise operational carbon and reduce long-term running costs. The ambition is to create a net-positive home capable of generating more energy than it consumes over the course of a year.
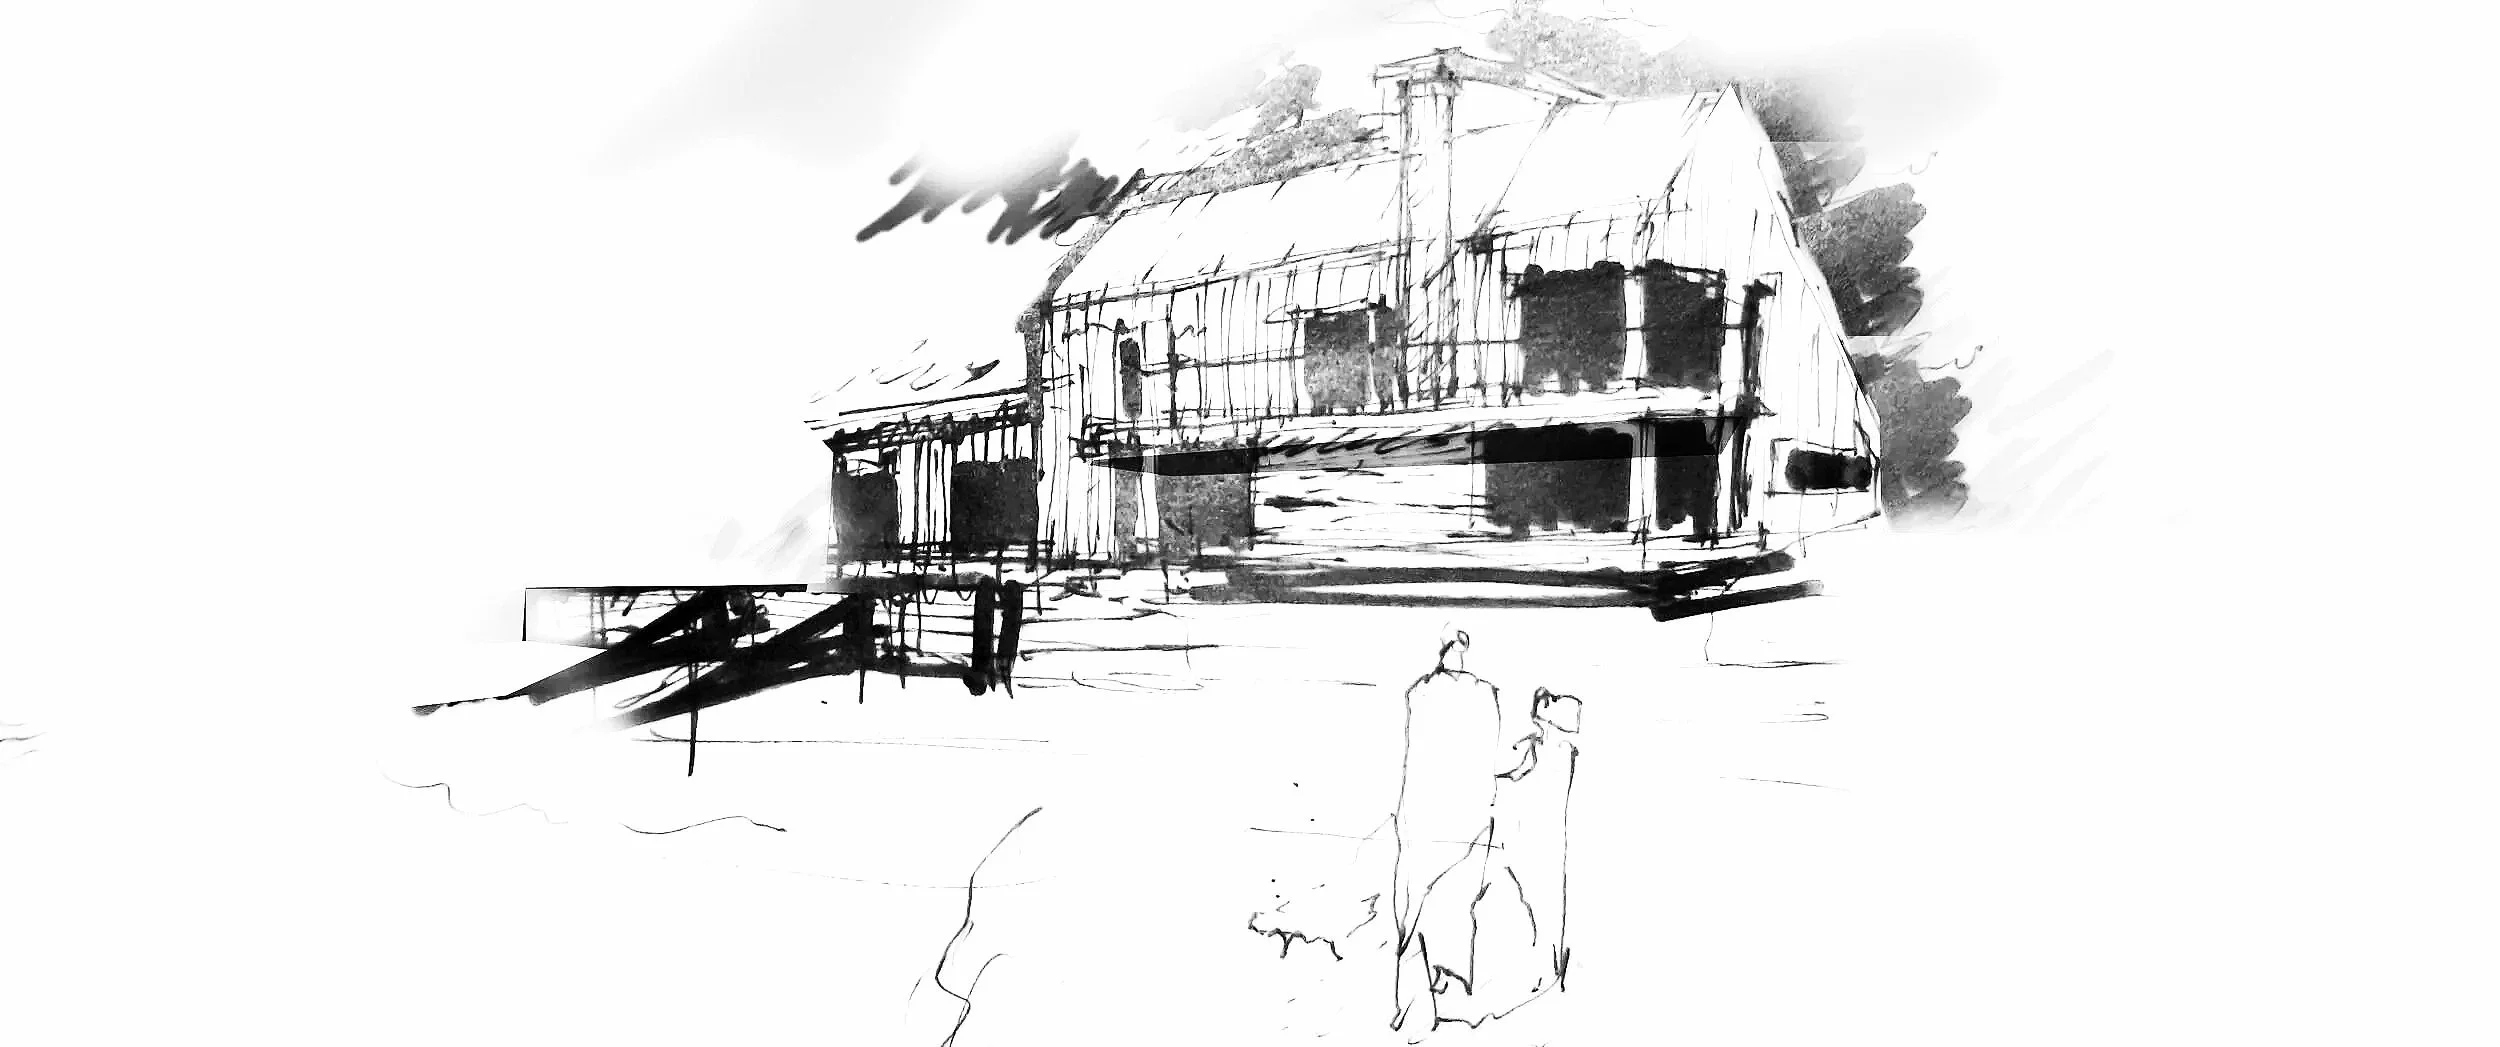
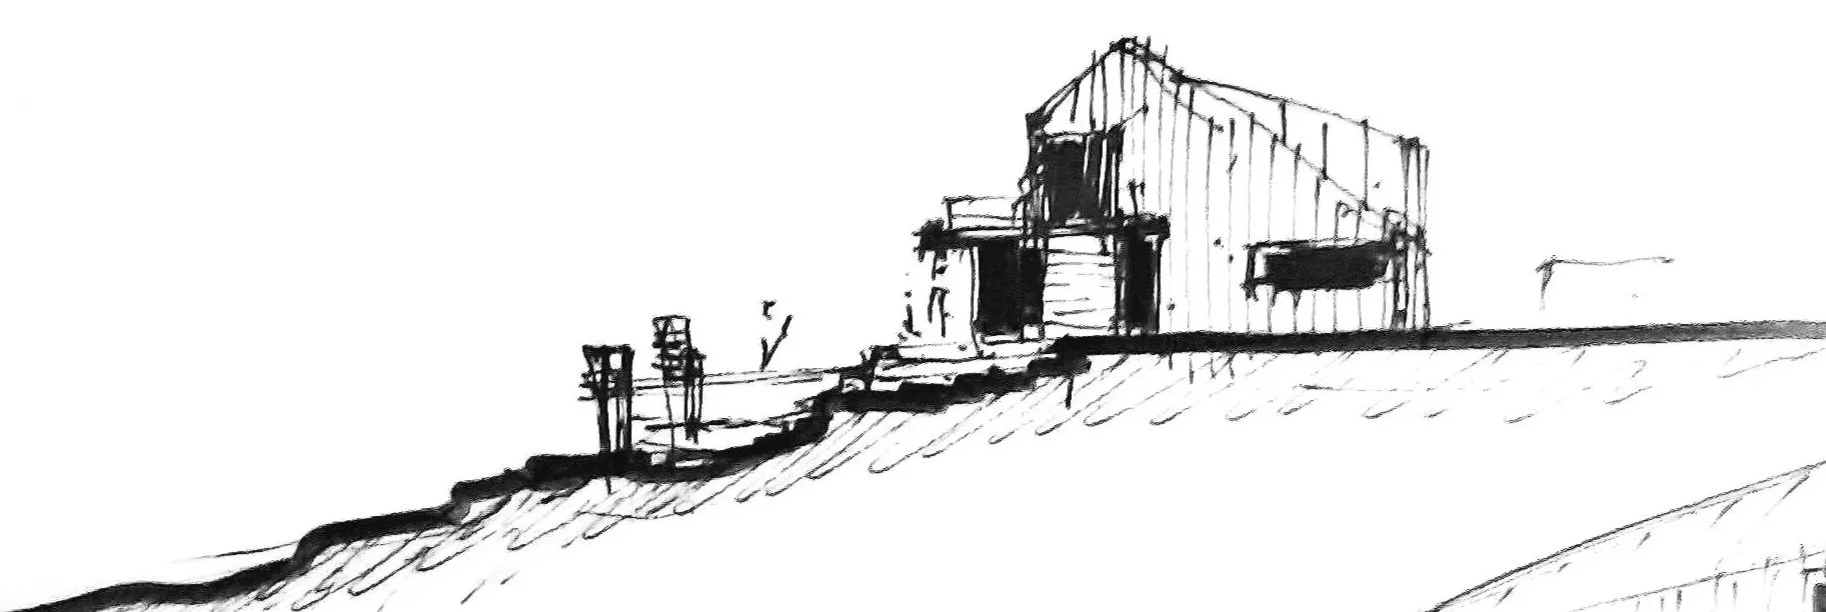
The images below illustrate the early concept sketches that established the core design principles and spatial ideas, forming the foundation of the final proposal.