
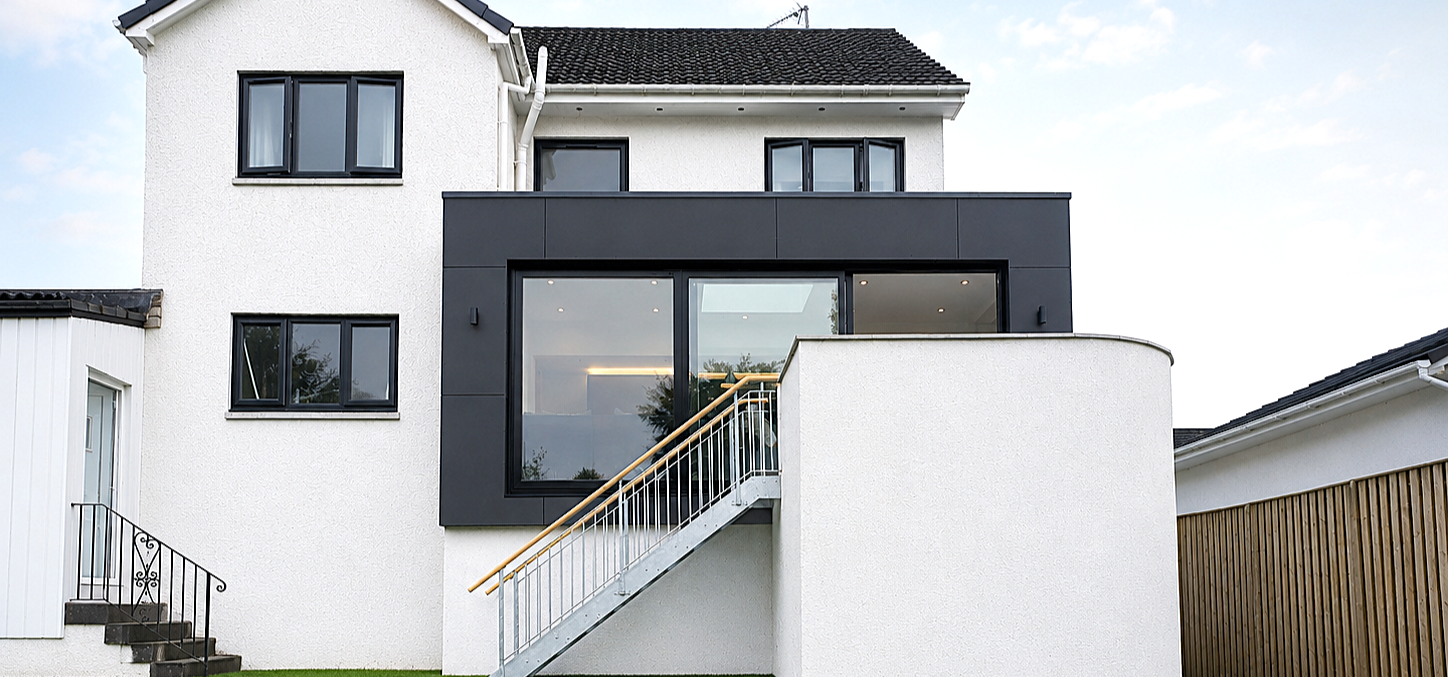
Churchill Road, Kilmacolm Renovation & Extension
A bold transformation of a 1970s detached house into a light-filled contemporary family home.
Designed to maximise natural light and bring the family together, the extension creates a generous kitchen and dining space that opens onto the terrace, making the most of the long summer evenings. Crisp contemporary forms and a restrained palette give the house a confident composition while complementing the original home.


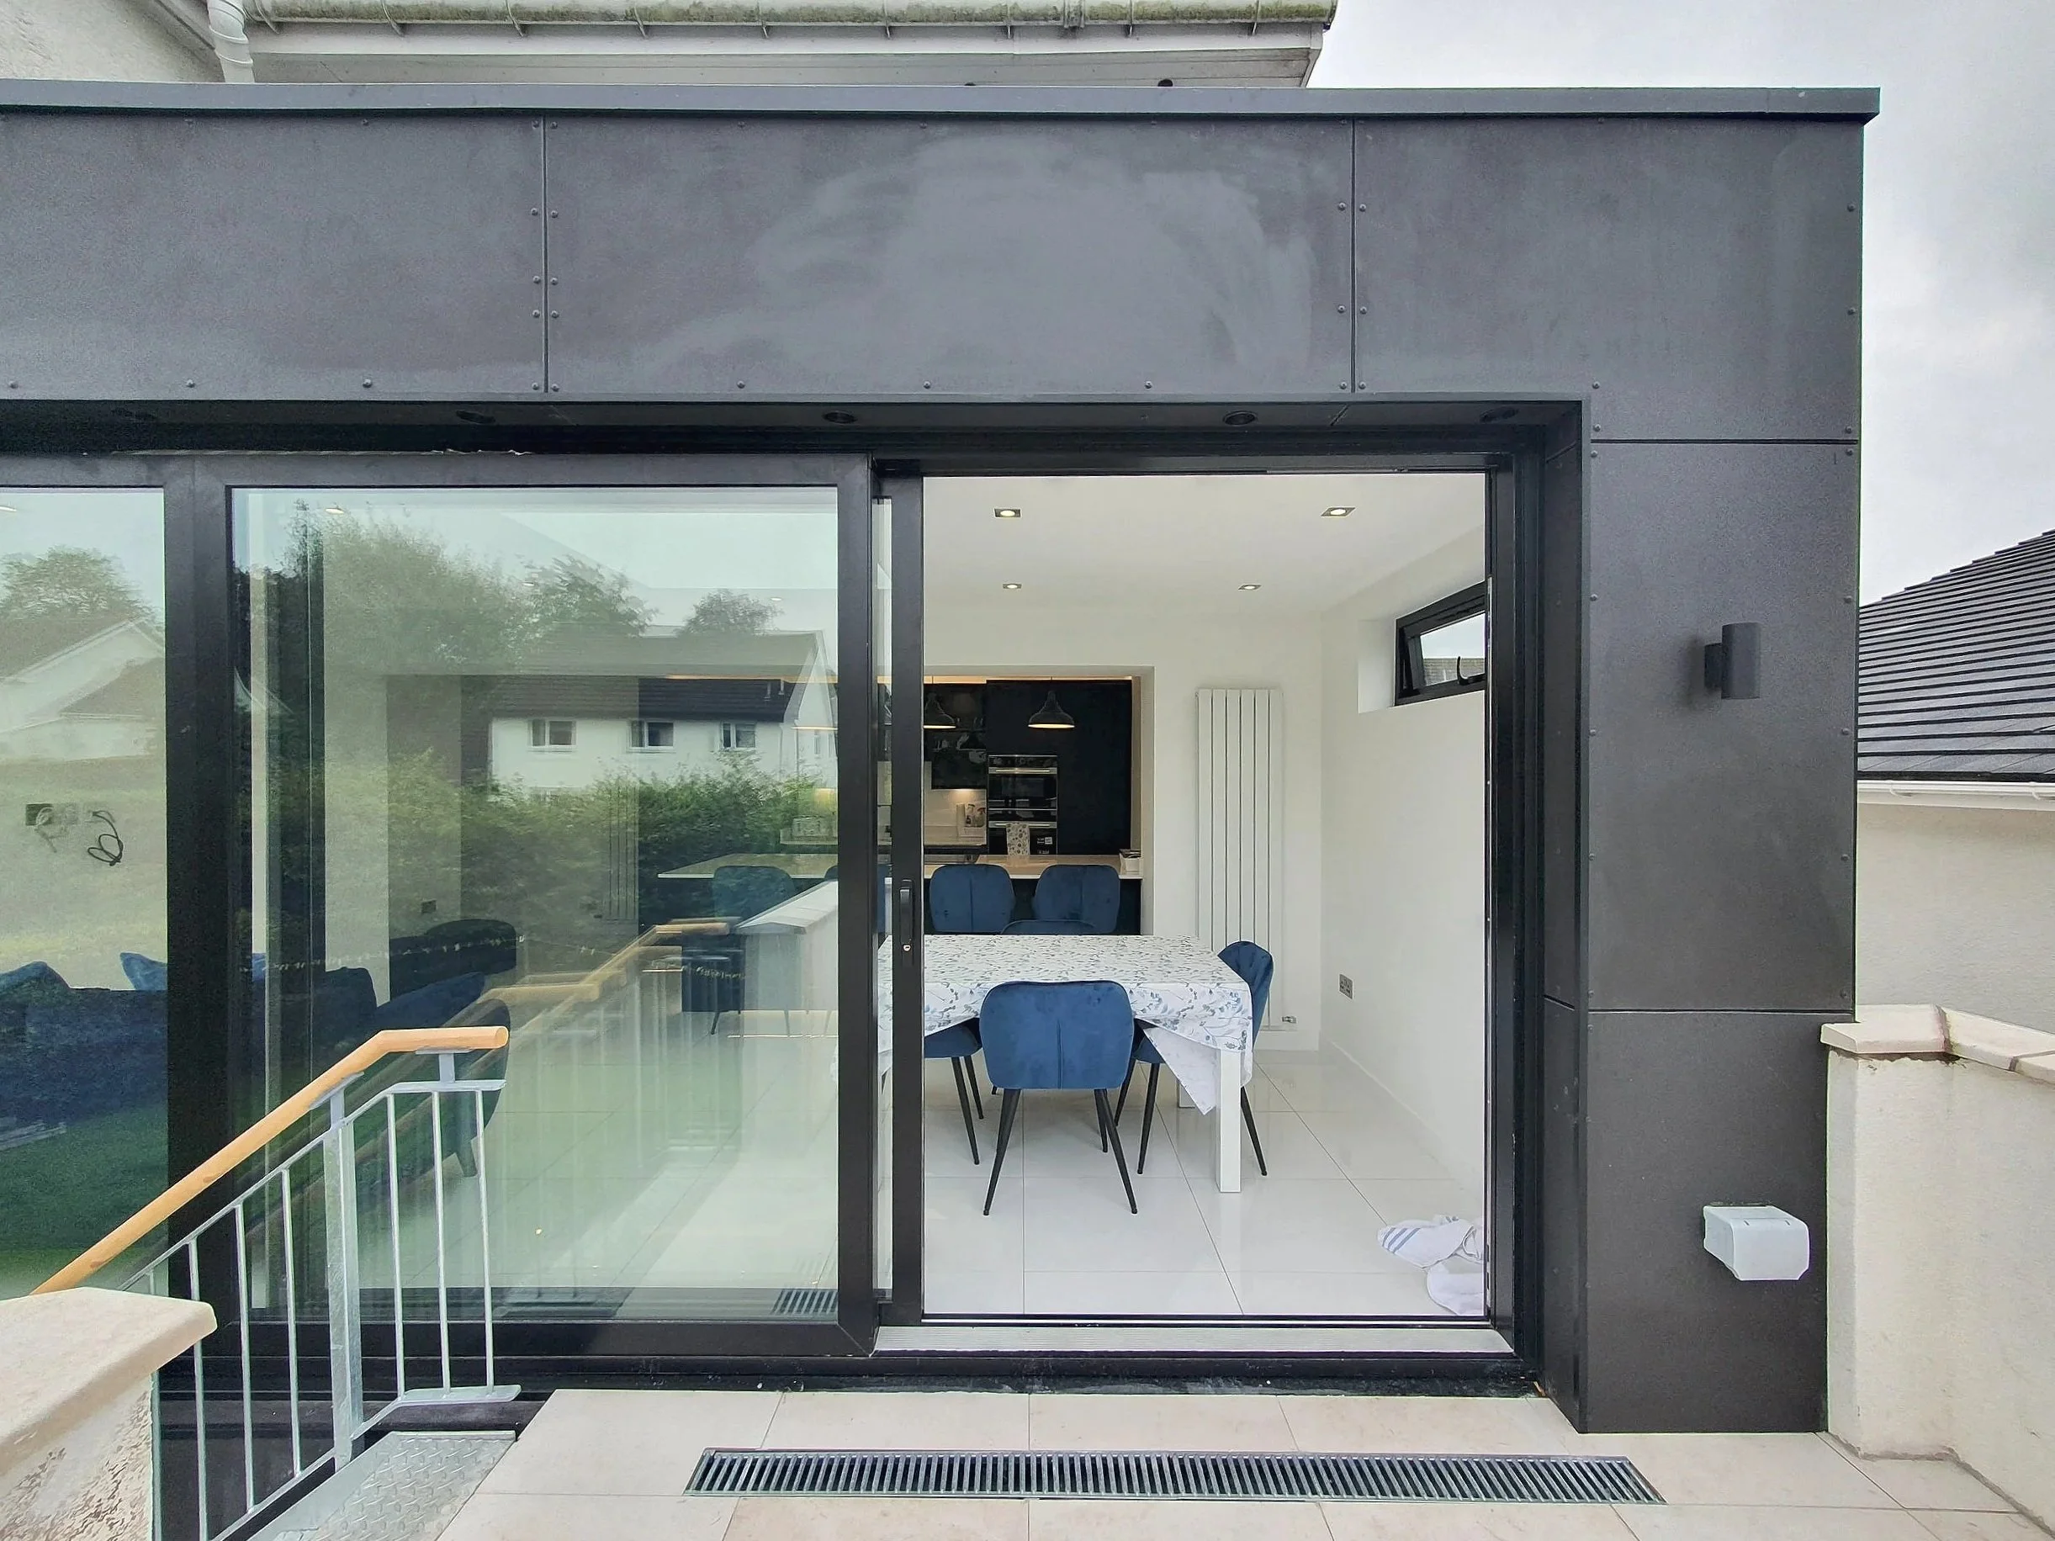
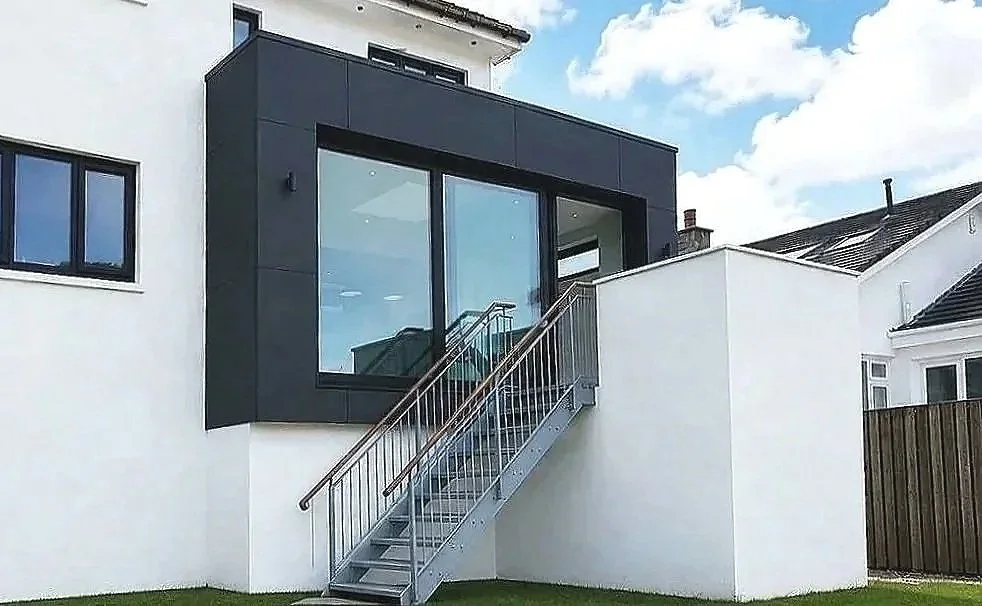
Large sliding doors allow flowing access between inside and out. The dining space extends naturally onto the terrace for easy entertaining and long summer evenings in the garden.
Careful attention was given to proportion, materiality and detail. The interplay of dark cladding, white render and large areas of glazing creates a crisp architectural composition with a strong sense of identity. Sustainability measures, improved thermal performance and enhanced daylighting ensure the home performs as well as it looks.